景觀規劃基地平面圖

Modern Floor Plan Collection
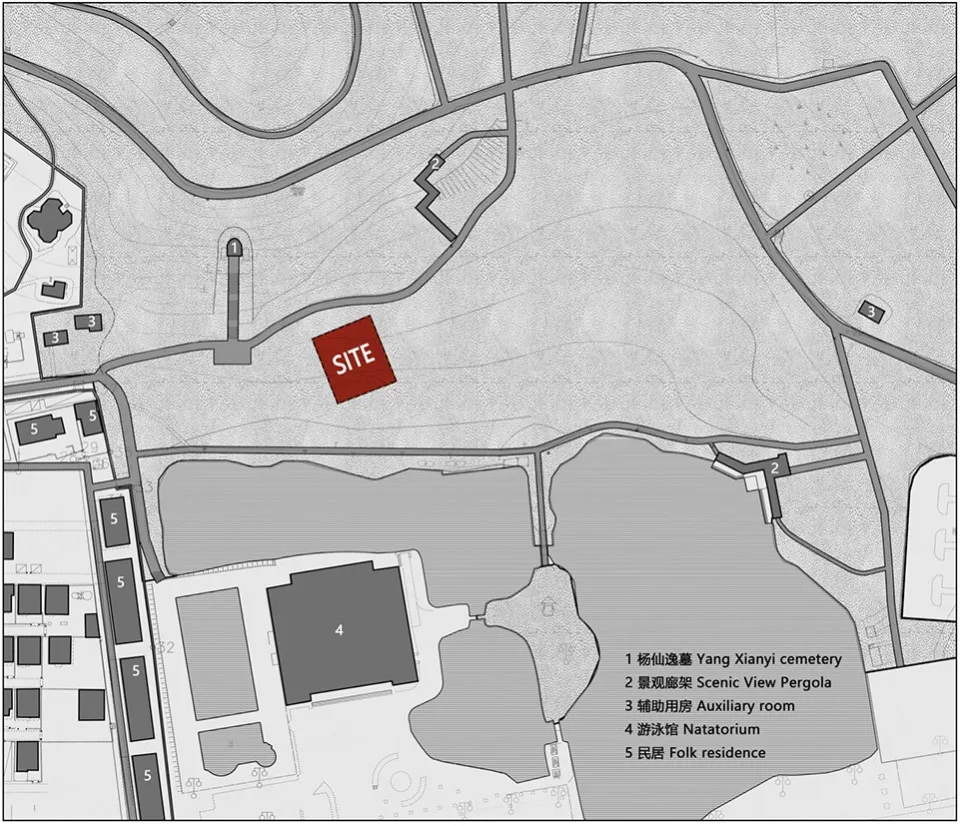
景觀規劃基地平面圖
architectural plan・mixed materials・landscape design
This architectural plan depicts a landscape project, highlighting the strategic placement of different features like roads, water bodies, and buildings.
關於此設計
這張基地平面圖呈現景觀設計專案的整體配置,清楚標示道路、水體與建築物等主要元素。圖面以簡潔的線條與標註呈現空間關係,營造專業且清晰的規劃氛圍。
- 材質
- mixed materials
- 主題
- landscape design