FeelDesign LogoFeelDesign

極簡建築平面圖

Minimalist Kitchen Interior
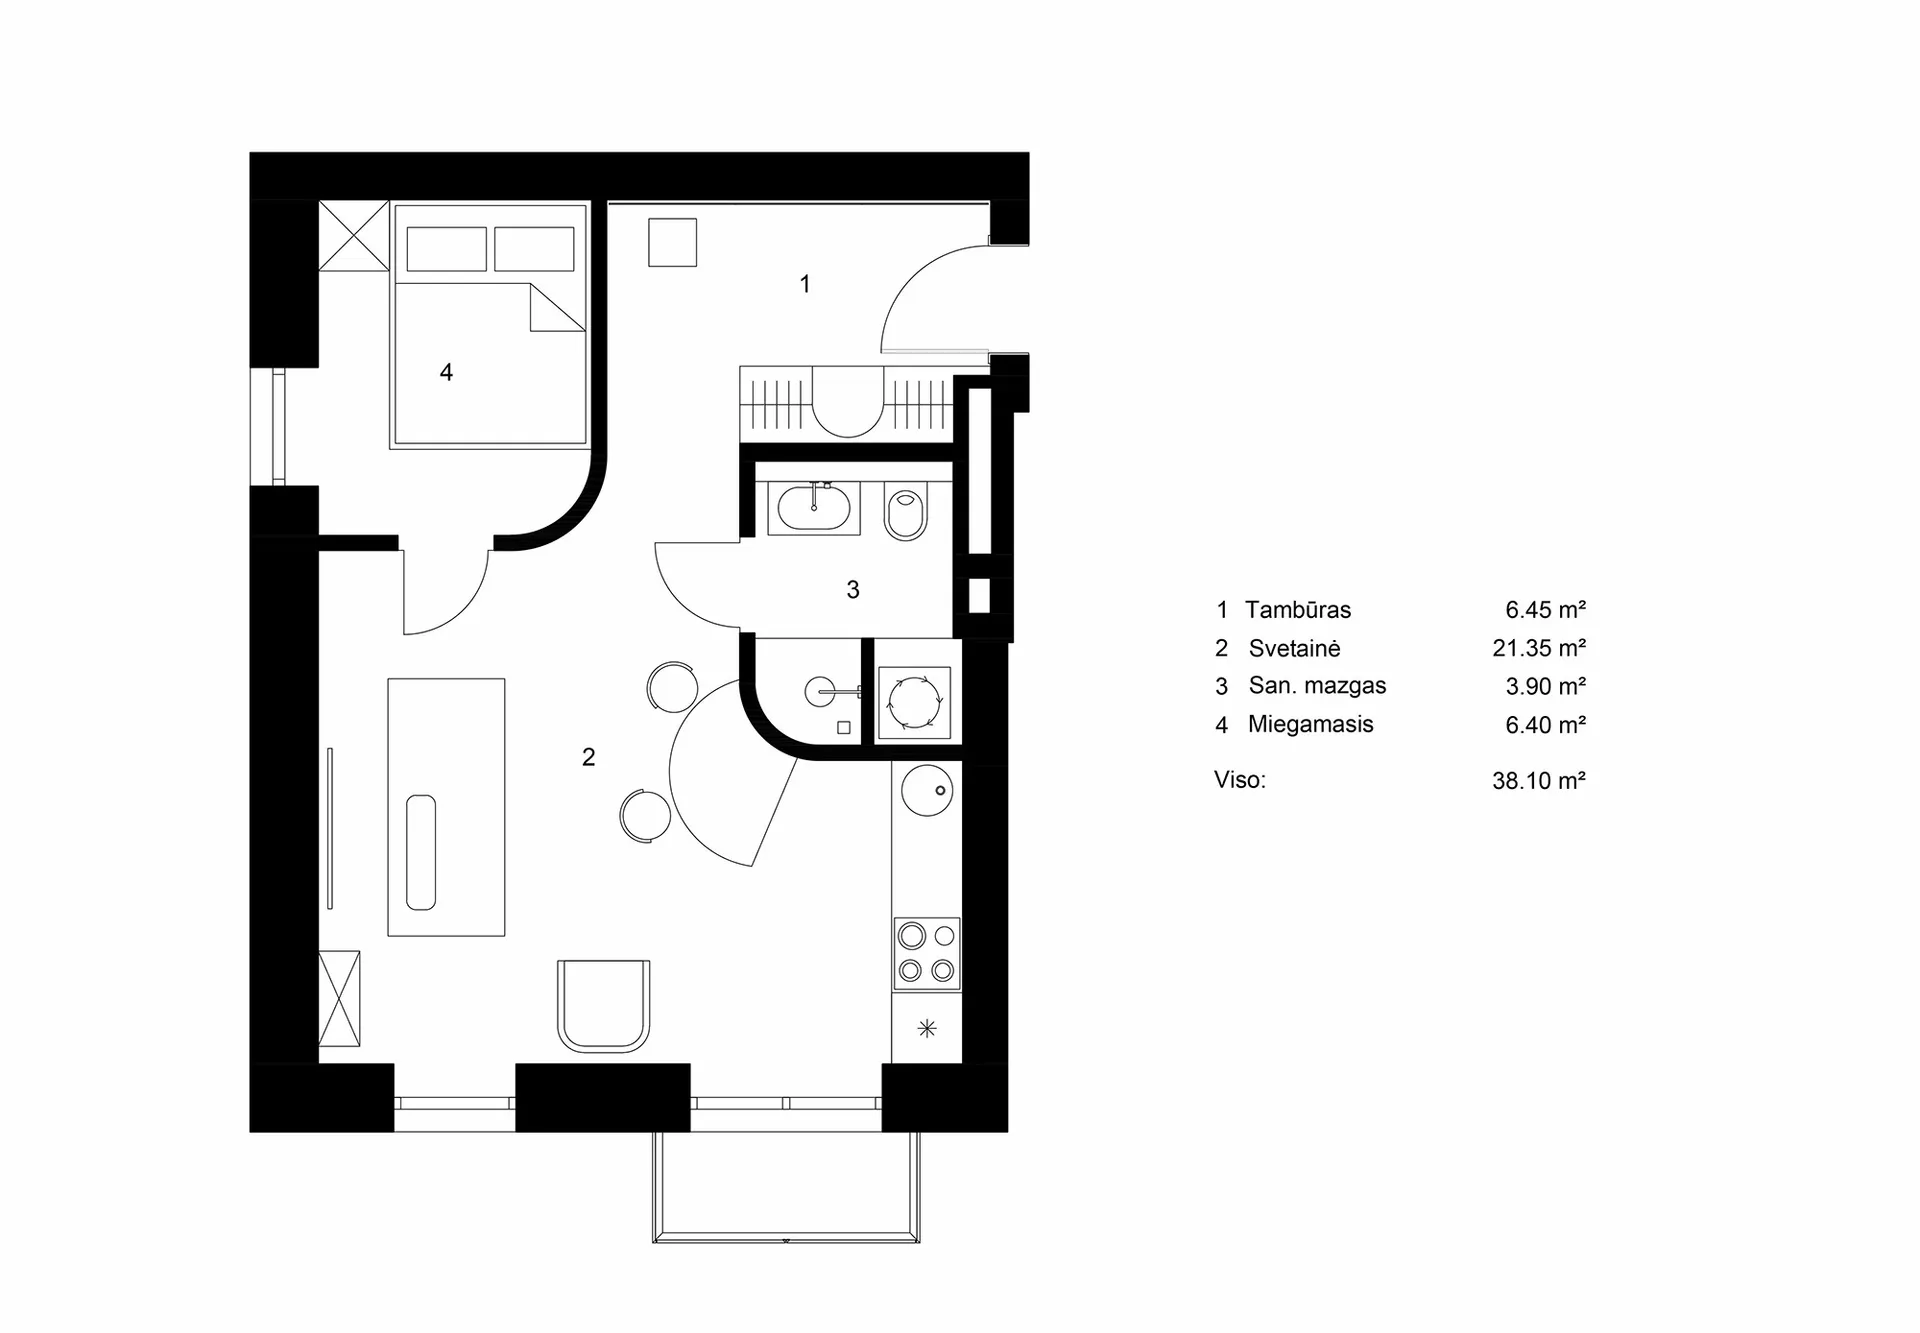
Minimalist Kitchen Interior

一張極簡平面圖,展示簡潔且高效的室內設計配置。

極簡建築平面圖

architecture・line_drawing・interior_design

Minimalist Architecture Floor Plan: A functional and uncluttered design approach.

標籤

architectureinteriorminimalistfloor_planlayout

極簡建築平面圖

architecture・line_drawing・interior_design

Minimalist Architecture Floor Plan: A functional and uncluttered design approach.

標籤

architectureinteriorminimalistfloor_planlayout

關於此設計

這張極簡平面圖呈現簡潔高效的室內配置,線條清晰,空間動線流暢。自然光線與留白設計營造出開闊舒適的氛圍,強調功能與美感的平衡。

風格
architecture
材質
line_drawing
主題
interior_design

更多設計靈感

  • A modern building with a metal roof surrounded by greenery.現代金屬屋頂外觀
  • A detailed 2D architectural drawing of a modern residential floor plan with visible structural elements and furnishings.現代住宅平面圖
  • Modern concrete architectural design featuring clean lines and minimalist aesthetic.現代混凝土外觀設計
  • A modern residential house with a concrete exterior and black pillars.現代住宅混凝土房屋
  • A modern residential exterior featuring a concrete facade, wooden windows, and a steel-framed door.現代住宅混凝土外觀
  • A cross-sectional architectural drawing showing a residential space with storage, study, tearoom, and toilet.簡約閣樓儲藏室、書房、茶室與衛浴
  • Outdoor residential area featuring a tiled roof, wooden furniture, and a swimming pool.住宅外觀搭配瓷磚與木質元素
  • A modern house with a concrete roof and minimalist design features.現代住宅混凝土屋頂

極簡建築平面圖

Minimalist Kitchen Interior

Minimalist Kitchen Interior

一張極簡平面圖,展示簡潔且高效的室內設計配置。

極簡建築平面圖

architecture・line_drawing・interior_design

Minimalist Architecture Floor Plan: A functional and uncluttered design approach.

標籤

architectureinteriorminimalistfloor_planlayout

極簡建築平面圖

architecture・line_drawing・interior_design

Minimalist Architecture Floor Plan: A functional and uncluttered design approach.

標籤

architectureinteriorminimalistfloor_planlayout

關於此設計

這張極簡平面圖呈現簡潔高效的室內配置,線條清晰,空間動線流暢。自然光線與留白設計營造出開闊舒適的氛圍,強調功能與美感的平衡。

風格
architecture
材質
line_drawing
主題
interior_design

更多設計靈感

  • A modern building with a metal roof surrounded by greenery.現代金屬屋頂外觀
  • A detailed 2D architectural drawing of a modern residential floor plan with visible structural elements and furnishings.現代住宅平面圖
  • Modern concrete architectural design featuring clean lines and minimalist aesthetic.現代混凝土外觀設計
  • A modern residential house with a concrete exterior and black pillars.現代住宅混凝土房屋
  • A modern residential exterior featuring a concrete facade, wooden windows, and a steel-framed door.現代住宅混凝土外觀
  • A cross-sectional architectural drawing showing a residential space with storage, study, tearoom, and toilet.簡約閣樓儲藏室、書房、茶室與衛浴
  • Outdoor residential area featuring a tiled roof, wooden furniture, and a swimming pool.住宅外觀搭配瓷磚與木質元素
  • A modern house with a concrete roof and minimalist design features.現代住宅混凝土屋頂