FeelDesign LogoFeelDesign

極簡開放式格局多房設計

北京Grid Coffee

北京Grid Coffee

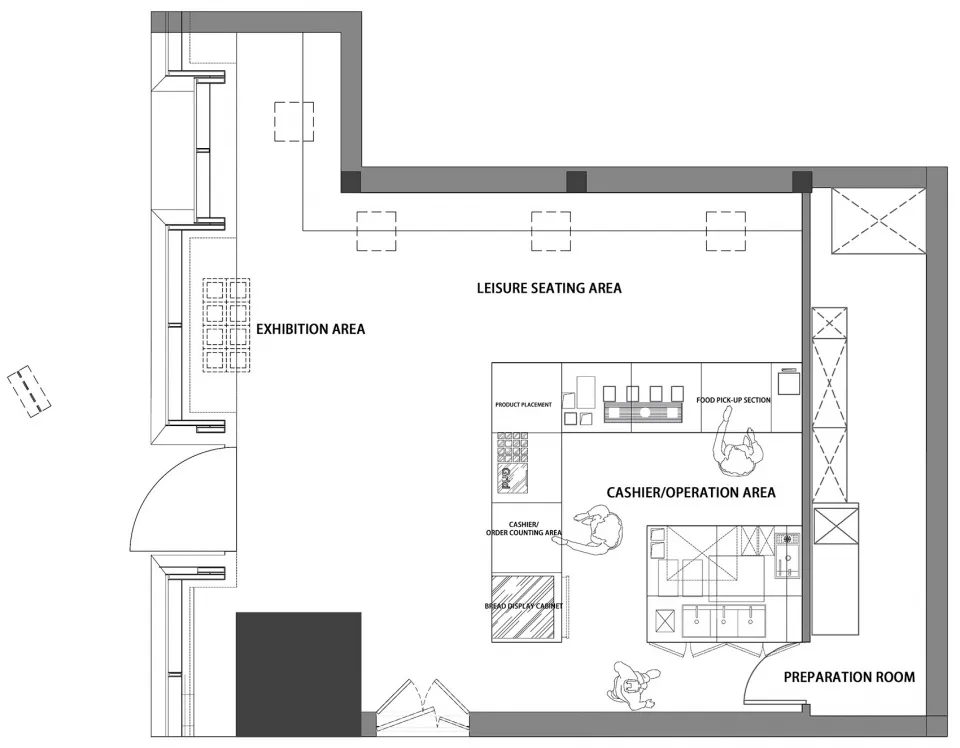
極簡建築的黑白平面圖,包含開放空間、房間與標示

極簡開放式格局多房設計

floor plan

標籤

極簡開放式實用寧靜井然有序

極簡開放式格局多房設計

floor plan

標籤

極簡開放式實用寧靜井然有序

關於此設計

極簡建築的黑白平面圖,包含開放空間、房間與標示

風格
floor plan

更多設計靈感

  • Black and white architectural second floor plan with red dot markers, showing numbered rooms including courtyard, jewelry display area, storage room, rest area and display area at 1:100 scale.二樓平面圖-含中庭與珠寶展示區
  • Architectural floor plan rendering of a high-end residential complex featuring multiple living, dining, and bedroom zones arranged around landscaped courtyards.寬敞住宅平面圖與主題庭院
  • Black and white architectural floor plan of a large aerospace science museum with numbered exhibition halls, laboratories, and circulation paths.航太科學博物館完整平面配置圖
  • Architectural floor plan of a luxury triplex villa featuring four king bedrooms, multiple bathrooms, living areas, and three large balconies with dimension lines and landscaping indicators.三層別墅平面圖 四間主臥套房與專屬陽台
  • Isometric architectural line drawing of a modern minimalist kitchen floor plan featuring a large central island, cabinetry, and multiple access points.中央島型廚房等角平面圖
  • Black and white architectural floor plan of a modern two-story residence showing entrance, accessory central island, pause area, stair hall and storage zones.一樓平面圖-含休憩中島與螺旋梯廳
  • Monochrome mixed-media artwork depicting a top-down living room floor plan with two armchairs, a long sofa, and a media console, surrounded by abstract charcoal scribbles and white dot patterns on a dark background.客廳平面圖與抽象疊加
  • Four blue technical drawings on a white background arranged in a grid, showing pixel-art style floor plans and architectural diagrams with dimension labels of 200mm.像素藝術平面圖藍圖組合

極簡開放式格局多房設計

北京Grid Coffee

北京Grid Coffee

極簡建築的黑白平面圖,包含開放空間、房間與標示

極簡開放式格局多房設計

floor plan

標籤

極簡開放式實用寧靜井然有序

極簡開放式格局多房設計

floor plan

標籤

極簡開放式實用寧靜井然有序

關於此設計

極簡建築的黑白平面圖,包含開放空間、房間與標示

風格
floor plan

更多設計靈感

  • Black and white architectural second floor plan with red dot markers, showing numbered rooms including courtyard, jewelry display area, storage room, rest area and display area at 1:100 scale.二樓平面圖-含中庭與珠寶展示區
  • Architectural floor plan rendering of a high-end residential complex featuring multiple living, dining, and bedroom zones arranged around landscaped courtyards.寬敞住宅平面圖與主題庭院
  • Black and white architectural floor plan of a large aerospace science museum with numbered exhibition halls, laboratories, and circulation paths.航太科學博物館完整平面配置圖
  • Architectural floor plan of a luxury triplex villa featuring four king bedrooms, multiple bathrooms, living areas, and three large balconies with dimension lines and landscaping indicators.三層別墅平面圖 四間主臥套房與專屬陽台
  • Isometric architectural line drawing of a modern minimalist kitchen floor plan featuring a large central island, cabinetry, and multiple access points.中央島型廚房等角平面圖
  • Black and white architectural floor plan of a modern two-story residence showing entrance, accessory central island, pause area, stair hall and storage zones.一樓平面圖-含休憩中島與螺旋梯廳
  • Monochrome mixed-media artwork depicting a top-down living room floor plan with two armchairs, a long sofa, and a media console, surrounded by abstract charcoal scribbles and white dot patterns on a dark background.客廳平面圖與抽象疊加
  • Four blue technical drawings on a white background arranged in a grid, showing pixel-art style floor plans and architectural diagrams with dimension labels of 200mm.像素藝術平面圖藍圖組合