FeelDesign LogoFeelDesign

極簡開放空間中央焦點設計

85㎡,瑞士盧塞恩CAAA極簡休閒餐廳

85㎡,瑞士盧塞恩CAAA極簡休閒餐廳

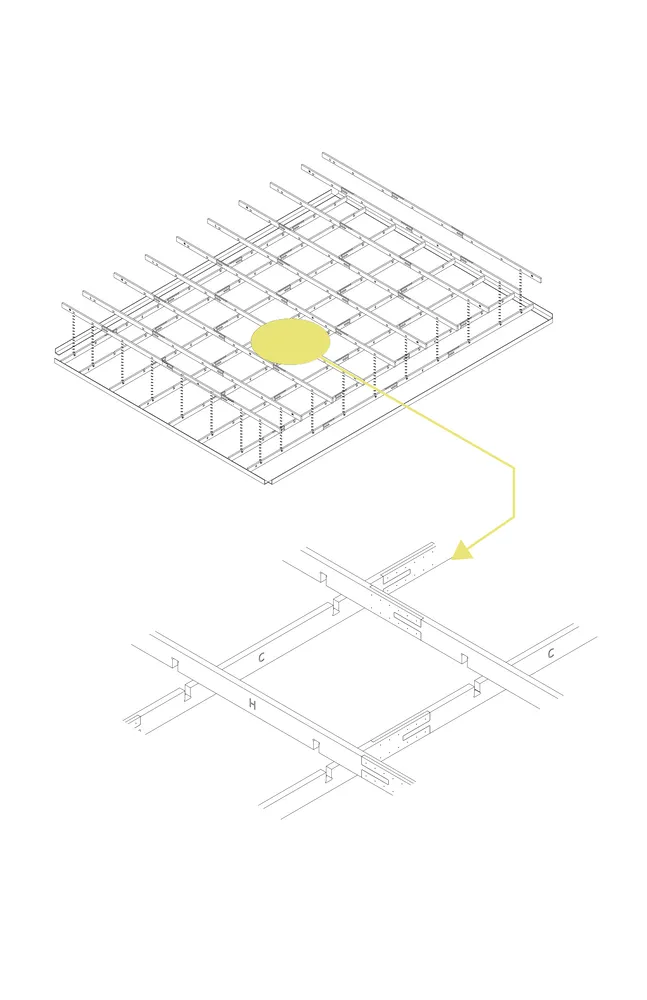
開放空間極簡建築圖,中央黃色圓圈,含文字資訊與功能風格

極簡開放空間中央焦點設計

floor plan

標籤

平面圖極簡開放空間功能性建築圖

極簡開放空間中央焦點設計

floor plan

標籤

平面圖極簡開放空間功能性建築圖

關於此設計

開放空間極簡建築圖,中央黃色圓圈,含文字資訊與功能風格

風格
floor plan

更多設計靈感

  • 2D floor plan of a modern cafe with a dining area and kitchen, featuring linework, labels, and symbols現代咖啡廳動線規劃,含餐廳與廚房
  • Black and white floor plan of a modern minimalist house with clear demarcations between living room, kitchen, and bedroom areas現代極簡住宅平面圖
  • A technical 2D architectural drawing of a modern interior layout.現代室內平面圖
  • 2D floor plan of a modern house with various rooms and layout現代住宅平面圖
  • A detailed architectural drawing of a modern office space layout.現代辦公室空間規劃
  • 2D floor plan of a modern office space with a large dining area, multiple rooms, and functional areas現代辦公空間平面圖
  • Garden courtyard with statues, a potted plant, and a bench, depicted in a floor plan layout帶有雕像與長椅的花園庭院
  • A 2D architectural drawing of a house with labelled walls, windows, doors, and beams, showcasing a well-lit and organized space標註組件的簡約住宅

極簡開放空間中央焦點設計

85㎡,瑞士盧塞恩CAAA極簡休閒餐廳

85㎡,瑞士盧塞恩CAAA極簡休閒餐廳

開放空間極簡建築圖,中央黃色圓圈,含文字資訊與功能風格

極簡開放空間中央焦點設計

floor plan

標籤

平面圖極簡開放空間功能性建築圖

極簡開放空間中央焦點設計

floor plan

標籤

平面圖極簡開放空間功能性建築圖

關於此設計

開放空間極簡建築圖,中央黃色圓圈,含文字資訊與功能風格

風格
floor plan

更多設計靈感

  • 2D floor plan of a modern cafe with a dining area and kitchen, featuring linework, labels, and symbols現代咖啡廳動線規劃,含餐廳與廚房
  • Black and white floor plan of a modern minimalist house with clear demarcations between living room, kitchen, and bedroom areas現代極簡住宅平面圖
  • A technical 2D architectural drawing of a modern interior layout.現代室內平面圖
  • 2D floor plan of a modern house with various rooms and layout現代住宅平面圖
  • A detailed architectural drawing of a modern office space layout.現代辦公室空間規劃
  • 2D floor plan of a modern office space with a large dining area, multiple rooms, and functional areas現代辦公空間平面圖
  • Garden courtyard with statues, a potted plant, and a bench, depicted in a floor plan layout帶有雕像與長椅的花園庭院
  • A 2D architectural drawing of a house with labelled walls, windows, doors, and beams, showcasing a well-lit and organized space標註組件的簡約住宅