FeelDesign LogoFeelDesign

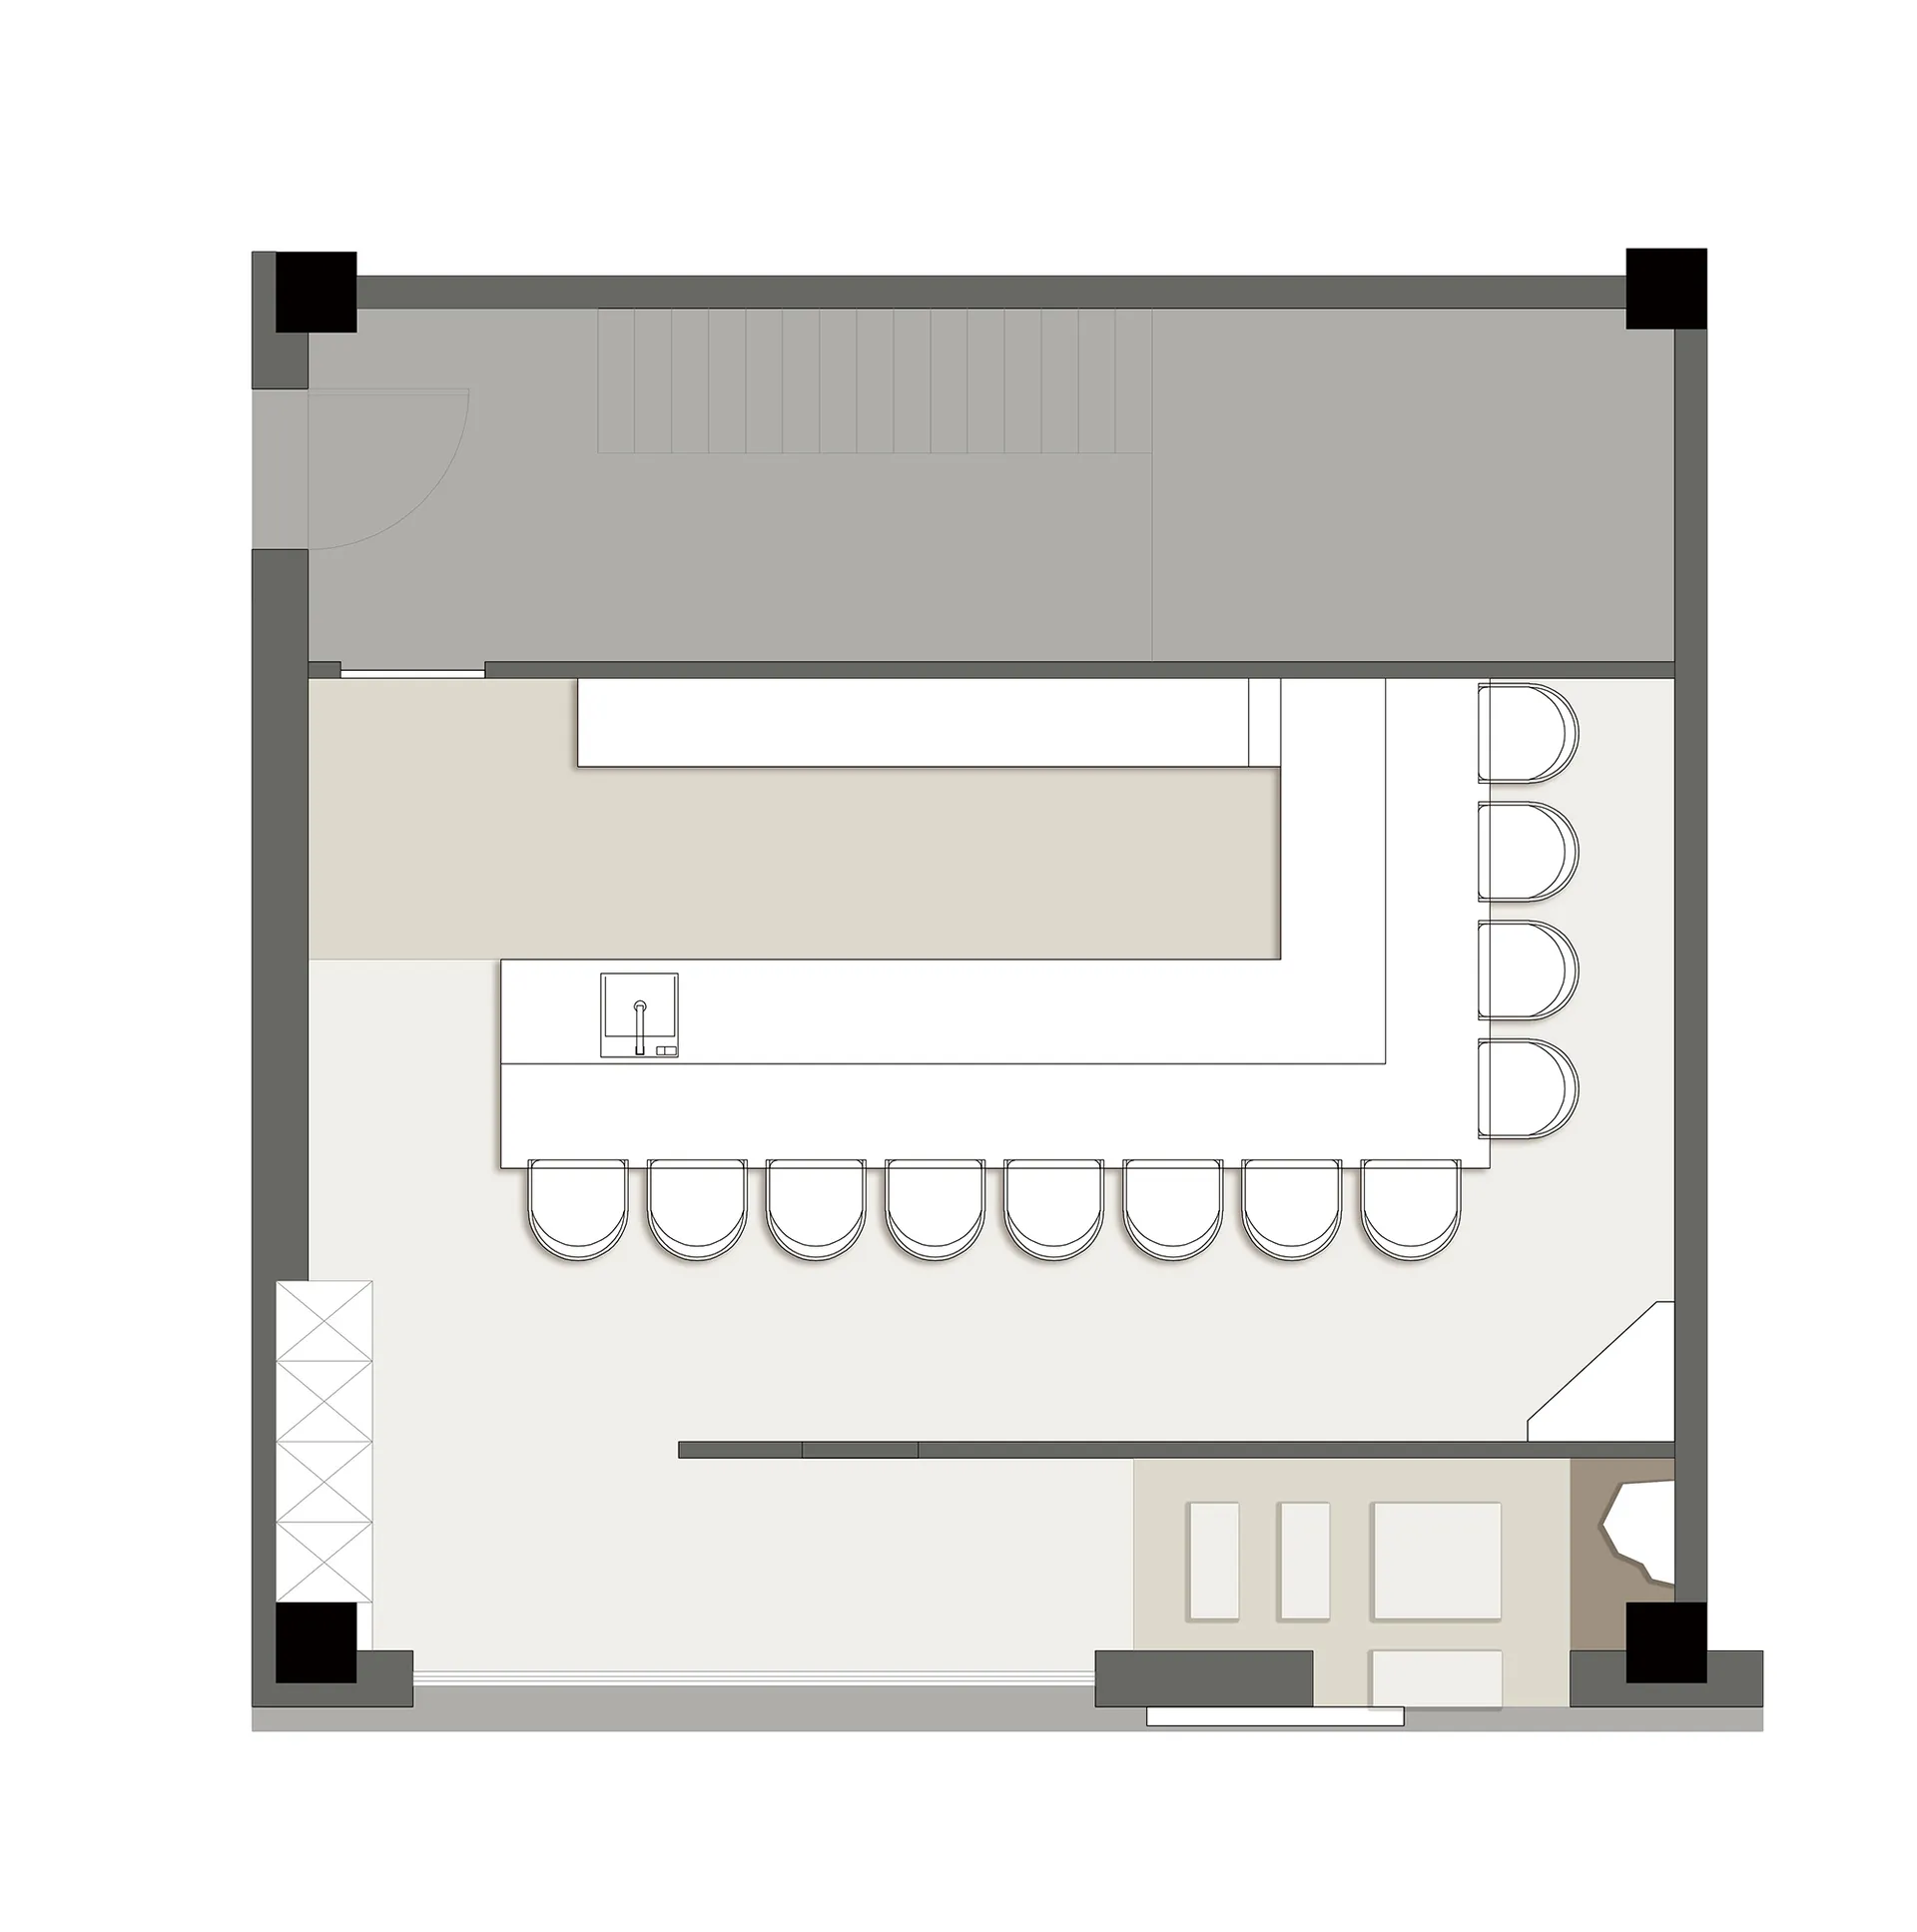
混搭風格飯店平面圖

杭州鮨·山日料店,歲月書章 一期一會

杭州鮨·山日料店,歲月書章 一期一會

飯店多樣房間配置的 2D 平面圖,透過窗戶與天窗引入自然光線,採光充足

混搭風格飯店平面圖

hotel floor plan・floor plan

標籤

飯店混搭風格平面圖組織實用藍圖

混搭風格飯店平面圖

hotel floor plan・floor plan

標籤

飯店混搭風格平面圖組織實用藍圖

關於此設計

飯店多樣房間配置的 2D 平面圖,透過窗戶與天窗引入自然光線,採光充足

風格
hotel floor plan
主題
floor plan

更多設計靈感

  • Black and white floor plan of a hotel with clear demarcations between lobby, office, and dining areas經典飯店平面圖,優雅布局
  • Architectural drawing of a modern hotel with labeled suites, clean lines, and minimal decoration現代飯店樓層平面圖含套房
  • A modern hotel floor plan with multiple rooms and hallways, featuring concrete and steel construction, natural and artificial lighting, and a focus on functionality and efficiency現代酒店樓層設計圖,以水泥和鋼材為主
  • 2D floor plan of a modern hotel with multiple rooms and hallways, featuring furniture and linework現代飯店機能布局平面圖
  • Detailed modern hotel floor plan with dining area, tea room, kitchen, and private bathroom, featuring measurements and labels現代飯店平面圖,含餐廳與茶室
  • 2D floor plan of a hotel with diverse rooms and spaces, including dining areas, lounges, and guest rooms, featuring a mix of architectural styles混搭風格飯店平面圖
  • 2D floor plan of a hotel with diverse rooms and spaces, including dining areas, lounges, and guest rooms, featuring a mix of architectural styles混搭風格飯店平面圖
  • 2D floor plan of a modern hotel with labeled rooms, seating areas, and tables, featuring a mix of English and Chinese text現代飯店平面圖含座位區

混搭風格飯店平面圖

杭州鮨·山日料店,歲月書章 一期一會

杭州鮨·山日料店,歲月書章 一期一會

飯店多樣房間配置的 2D 平面圖,透過窗戶與天窗引入自然光線,採光充足

混搭風格飯店平面圖

hotel floor plan・floor plan

標籤

飯店混搭風格平面圖組織實用藍圖

混搭風格飯店平面圖

hotel floor plan・floor plan

標籤

飯店混搭風格平面圖組織實用藍圖

關於此設計

飯店多樣房間配置的 2D 平面圖,透過窗戶與天窗引入自然光線,採光充足

風格
hotel floor plan
主題
floor plan

更多設計靈感

  • Black and white floor plan of a hotel with clear demarcations between lobby, office, and dining areas經典飯店平面圖,優雅布局
  • Architectural drawing of a modern hotel with labeled suites, clean lines, and minimal decoration現代飯店樓層平面圖含套房
  • A modern hotel floor plan with multiple rooms and hallways, featuring concrete and steel construction, natural and artificial lighting, and a focus on functionality and efficiency現代酒店樓層設計圖,以水泥和鋼材為主
  • 2D floor plan of a modern hotel with multiple rooms and hallways, featuring furniture and linework現代飯店機能布局平面圖
  • Detailed modern hotel floor plan with dining area, tea room, kitchen, and private bathroom, featuring measurements and labels現代飯店平面圖,含餐廳與茶室
  • 2D floor plan of a hotel with diverse rooms and spaces, including dining areas, lounges, and guest rooms, featuring a mix of architectural styles混搭風格飯店平面圖
  • 2D floor plan of a hotel with diverse rooms and spaces, including dining areas, lounges, and guest rooms, featuring a mix of architectural styles混搭風格飯店平面圖
  • 2D floor plan of a modern hotel with labeled rooms, seating areas, and tables, featuring a mix of English and Chinese text現代飯店平面圖含座位區