FeelDesign LogoFeelDesign

多風格住宅格局包含多個房間

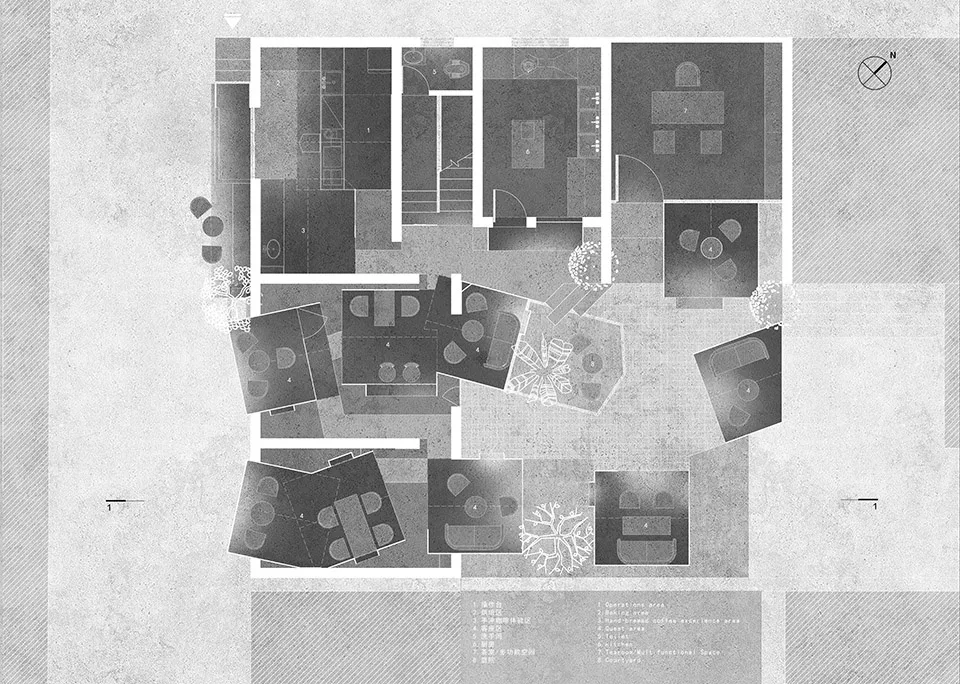
雲南大理屿肆咖啡館

雲南大理屿肆咖啡館

黑白建築場景的住宅融合多種風格,包含客廳、餐廳、廚房與臥室,營造簡約優雅氛圍

多風格住宅格局包含多個房間

house plan・architecture

標籤

多風格建築住宅多房間簡約優雅

多風格住宅格局包含多個房間

house plan・architecture

標籤

多風格建築住宅多房間簡約優雅

關於此設計

黑白建築場景的住宅融合多種風格,包含客廳、餐廳、廚房與臥室,營造簡約優雅氛圍

風格
house plan
主題
architecture

更多設計靈感

  • A modern house floor plan with multiple levels, featuring a kitchen, living area, and bedroom, with concrete walls and ample natural light現代多層住宅平面圖
  • A modern house floor plan with multiple levels, featuring a kitchen, living area, and bedroom, with concrete walls and ample natural light現代多層住宅平面圖
  • Architectural rendering of a two-story house with a basement, featuring a living room, dining area, kitchen, and multiple bedrooms, with modern furniture and a well-planned layout現代兩層樓住宅帶地下室
  • Two-story house floor plan with brown roof, featuring a living room, kitchen, dining room, bedroom, and bathroom, with natural lighting and warm atmosphere傳統兩層樓房屋設計圖
  • 2D floor plan of a modern house with white walls, minimal decoration, and clean lines現代住宅平面圖,極簡風裝飾
  • 2D floor plan of a modern house with white walls, minimal decoration, and clean lines現代住宅平面圖,極簡風裝飾
  • 2D floor plan of a modern house with wood and glass features, neutral colors, and natural lighting現代多房住宅平面圖
  • 2D floor plan of a modern house with wood and glass features, neutral colors, and natural lighting現代多房住宅平面圖

多風格住宅格局包含多個房間

雲南大理屿肆咖啡館

雲南大理屿肆咖啡館

黑白建築場景的住宅融合多種風格,包含客廳、餐廳、廚房與臥室,營造簡約優雅氛圍

多風格住宅格局包含多個房間

house plan・architecture

標籤

多風格建築住宅多房間簡約優雅

多風格住宅格局包含多個房間

house plan・architecture

標籤

多風格建築住宅多房間簡約優雅

關於此設計

黑白建築場景的住宅融合多種風格,包含客廳、餐廳、廚房與臥室,營造簡約優雅氛圍

風格
house plan
主題
architecture

更多設計靈感

  • A modern house floor plan with multiple levels, featuring a kitchen, living area, and bedroom, with concrete walls and ample natural light現代多層住宅平面圖
  • A modern house floor plan with multiple levels, featuring a kitchen, living area, and bedroom, with concrete walls and ample natural light現代多層住宅平面圖
  • Architectural rendering of a two-story house with a basement, featuring a living room, dining area, kitchen, and multiple bedrooms, with modern furniture and a well-planned layout現代兩層樓住宅帶地下室
  • Two-story house floor plan with brown roof, featuring a living room, kitchen, dining room, bedroom, and bathroom, with natural lighting and warm atmosphere傳統兩層樓房屋設計圖
  • 2D floor plan of a modern house with white walls, minimal decoration, and clean lines現代住宅平面圖,極簡風裝飾
  • 2D floor plan of a modern house with white walls, minimal decoration, and clean lines現代住宅平面圖,極簡風裝飾
  • 2D floor plan of a modern house with wood and glass features, neutral colors, and natural lighting現代多房住宅平面圖
  • 2D floor plan of a modern house with wood and glass features, neutral colors, and natural lighting現代多房住宅平面圖