FeelDesign LogoFeelDesign

現代建築平面圖

Luxurious Floor Plan Interior
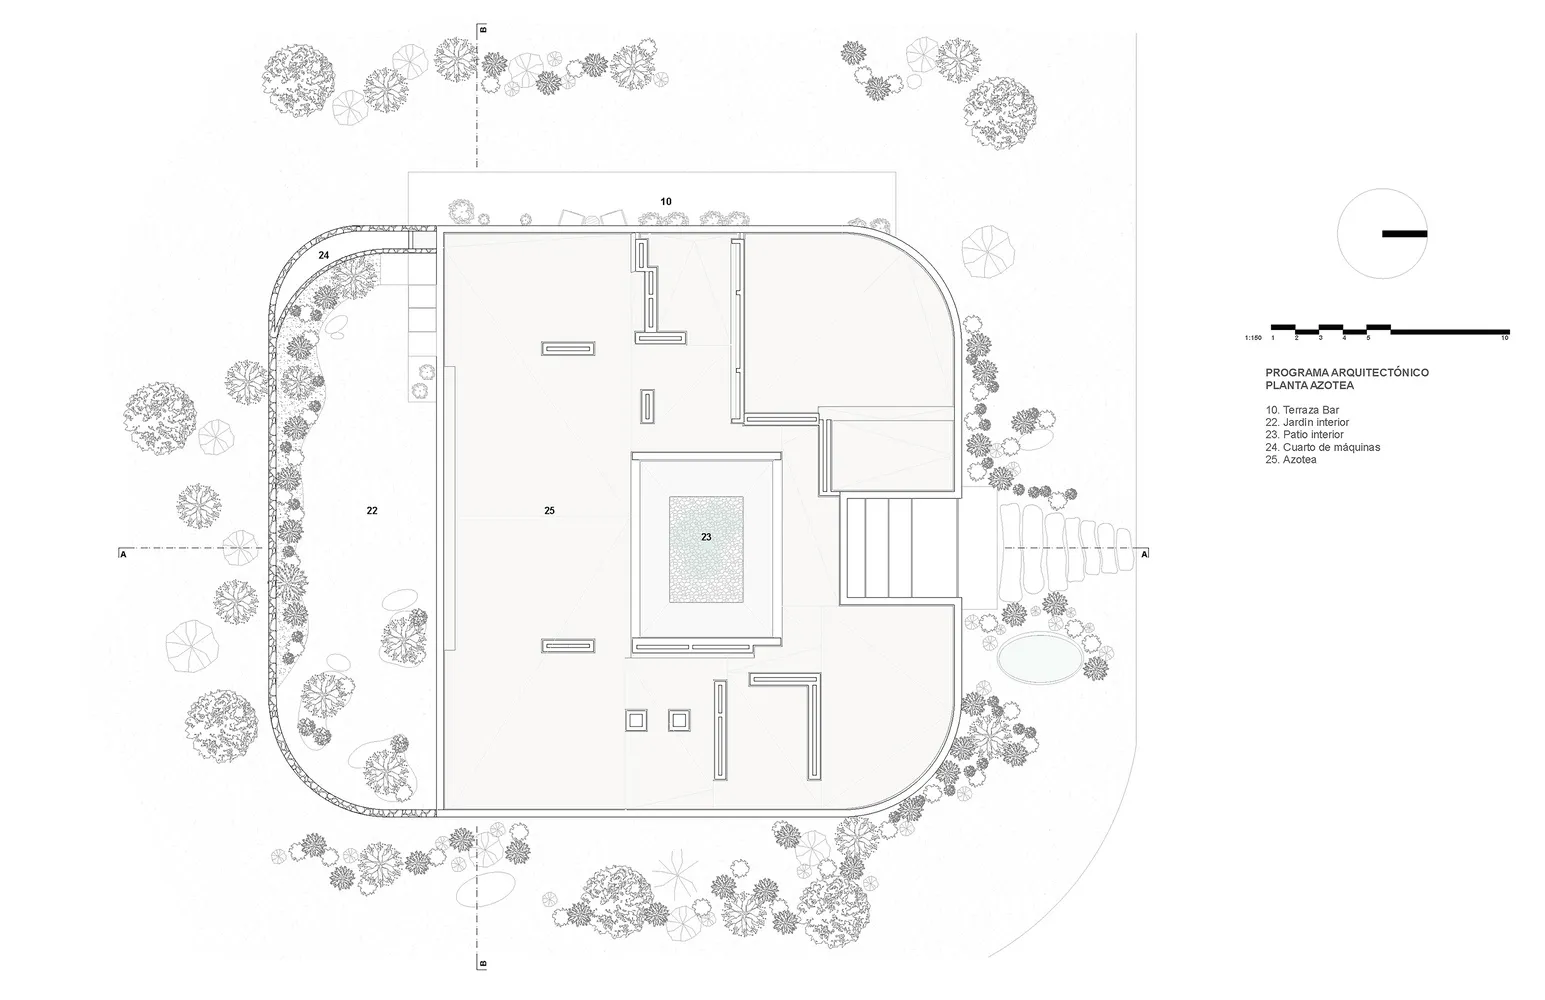
Luxurious Floor Plan Interior

一張現代建築的平面圖,展示多個房間與戶外區域。

現代建築平面圖

architecture・drawings・floor plan

Modern Architecture Floor Plan Design showcasing Spatial Composition, Functionality, Style for Construction, Planning, Design purposes.

標籤

architecturemodernfloor-plantechnical-plantechnical-schematic

現代建築平面圖

architecture・drawings・floor plan

Modern Architecture Floor Plan Design showcasing Spatial Composition, Functionality, Style for Construction, Planning, Design purposes.

標籤

architecturemodernfloor-plantechnical-plantechnical-schematic

關於此設計

這張現代建築平面圖清楚呈現多個室內空間與戶外區域的配置。圖面採用簡潔的線條與標註,營造專業且清晰的技術感。整體風格簡約現代,適合用於設計討論或施工參考。

風格
architecture
材質
drawings
主題
floor plan

更多設計靈感

  • Modern house with concrete exterior and lush greenery.現代住宅混凝土外觀
  • An image of a blue exterior building with a narrow corridor and warm indoor lighting.藍色外觀建築
  • Modern lighting fixture with a shell-like design, featuring a metal base and glass shade emitting a warm glow.現代燈具外殼
  • Modern cityscape featuring glass and concrete buildings against a sunset sky.現代都市玻璃混凝土景觀
  • Digital rendering of a modern cityscape現代城市建築渲染圖
  • 2nd floor architectural plan with numbered areas and scale bar二樓平面圖
  • A sophisticated modern leather living room with minimalist decor.現代皮革客廳
  • Floor plan of a modern furniture layout with various rooms and spaces.現代家具配置平面圖

現代建築平面圖

Luxurious Floor Plan Interior

Luxurious Floor Plan Interior

一張現代建築的平面圖,展示多個房間與戶外區域。

現代建築平面圖

architecture・drawings・floor plan

Modern Architecture Floor Plan Design showcasing Spatial Composition, Functionality, Style for Construction, Planning, Design purposes.

標籤

architecturemodernfloor-plantechnical-plantechnical-schematic

現代建築平面圖

architecture・drawings・floor plan

Modern Architecture Floor Plan Design showcasing Spatial Composition, Functionality, Style for Construction, Planning, Design purposes.

標籤

architecturemodernfloor-plantechnical-plantechnical-schematic

關於此設計

這張現代建築平面圖清楚呈現多個室內空間與戶外區域的配置。圖面採用簡潔的線條與標註,營造專業且清晰的技術感。整體風格簡約現代,適合用於設計討論或施工參考。

風格
architecture
材質
drawings
主題
floor plan

更多設計靈感

  • Modern house with concrete exterior and lush greenery.現代住宅混凝土外觀
  • An image of a blue exterior building with a narrow corridor and warm indoor lighting.藍色外觀建築
  • Modern lighting fixture with a shell-like design, featuring a metal base and glass shade emitting a warm glow.現代燈具外殼
  • Modern cityscape featuring glass and concrete buildings against a sunset sky.現代都市玻璃混凝土景觀
  • Digital rendering of a modern cityscape現代城市建築渲染圖
  • 2nd floor architectural plan with numbered areas and scale bar二樓平面圖
  • A sophisticated modern leather living room with minimalist decor.現代皮革客廳
  • Floor plan of a modern furniture layout with various rooms and spaces.現代家具配置平面圖