FeelDesign LogoFeelDesign

現代建築平面圖

Modern Floor Plan Design
Modern Floor Plan Design

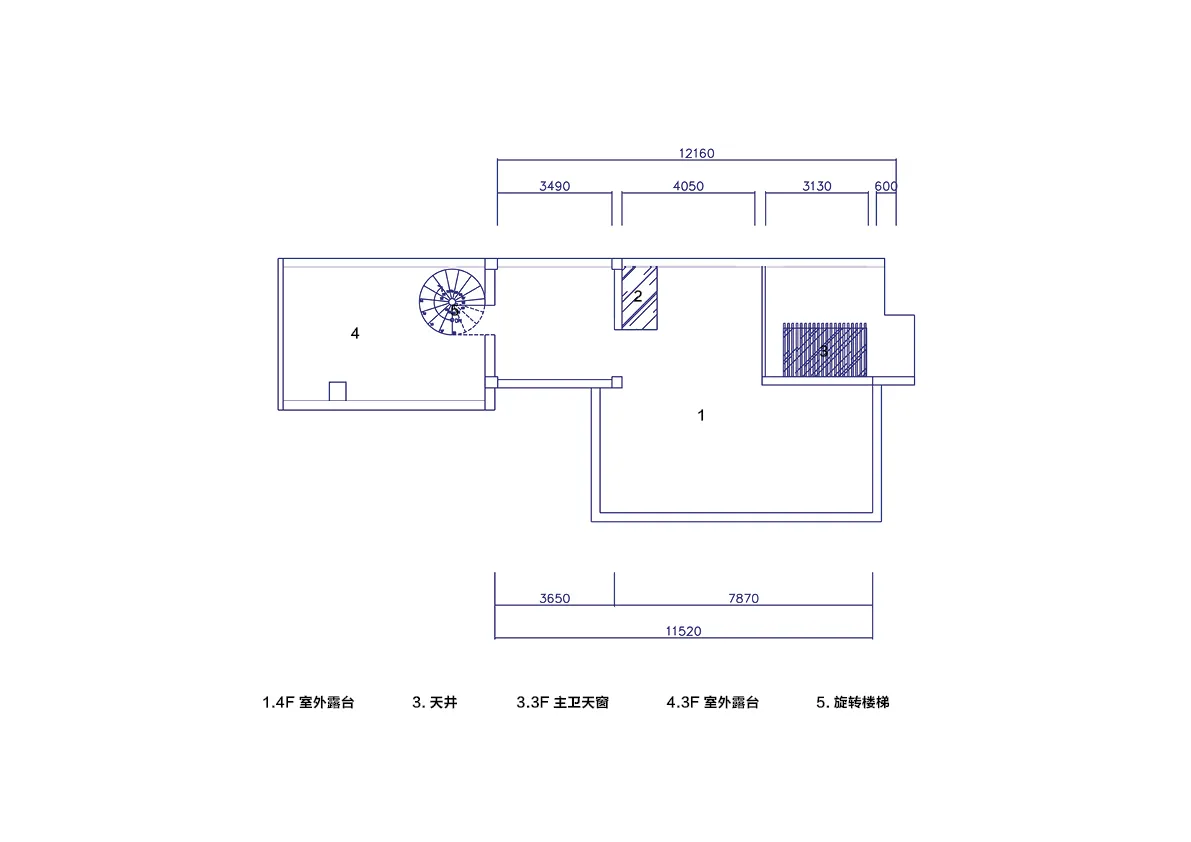
現代建築平面圖,附有標註尺寸與指定區域。

現代建築平面圖

architecture・paper・floor plan

Modern architecture showcasing floor plan with measured dimensions for design goals.

標籤

architecturemodernfloor-plandesigndimensions

現代建築平面圖

architecture・paper・floor plan

Modern architecture showcasing floor plan with measured dimensions for design goals.

標籤

architecturemodernfloor-plandesigndimensions

關於此設計

這張現代建築平面圖清楚標示各區域尺寸與功能配置,線條簡潔俐落,呈現專業設計感。圖中以精確的測量標註呈現空間比例,適合用於初步規劃與溝通。

風格
architecture
材質
paper
主題
floor plan

更多設計靈感

  • Detailed architectural cross-sections of a sea-front villa, showing elevation and view segments.海濱別墅分段視圖
  • Modern hallway with concrete and brick walls and floors.現代走廊 混凝土與磚牆
  • Aerial view of a riverbank, with lush greenery and a modern structure.河岸建築與綠意
  • Modern apartment floor plan showing living room, bedroom, kitchen, and bathroom.現代公寓室內格局
  • A modern residential building with a concrete exterior.現代住宅混凝土建築
  • Modern storefront with large glass windows and minimalistic design.現代零售店面玻璃立面
  • Modern residential interior featuring wooden finishes and open floor plan.現代住宅室內木質風格
  • Modern residential exterior with wooden panels and metal roof and fence.現代住宅外觀木金屬

現代建築平面圖

Modern Floor Plan Design

Modern Floor Plan Design

現代建築平面圖,附有標註尺寸與指定區域。

現代建築平面圖

architecture・paper・floor plan

Modern architecture showcasing floor plan with measured dimensions for design goals.

標籤

architecturemodernfloor-plandesigndimensions

現代建築平面圖

architecture・paper・floor plan

Modern architecture showcasing floor plan with measured dimensions for design goals.

標籤

architecturemodernfloor-plandesigndimensions

關於此設計

這張現代建築平面圖清楚標示各區域尺寸與功能配置,線條簡潔俐落,呈現專業設計感。圖中以精確的測量標註呈現空間比例,適合用於初步規劃與溝通。

風格
architecture
材質
paper
主題
floor plan

更多設計靈感

  • Detailed architectural cross-sections of a sea-front villa, showing elevation and view segments.海濱別墅分段視圖
  • Modern hallway with concrete and brick walls and floors.現代走廊 混凝土與磚牆
  • Aerial view of a riverbank, with lush greenery and a modern structure.河岸建築與綠意
  • Modern apartment floor plan showing living room, bedroom, kitchen, and bathroom.現代公寓室內格局
  • A modern residential building with a concrete exterior.現代住宅混凝土建築
  • Modern storefront with large glass windows and minimalistic design.現代零售店面玻璃立面
  • Modern residential interior featuring wooden finishes and open floor plan.現代住宅室內木質風格
  • Modern residential exterior with wooden panels and metal roof and fence.現代住宅外觀木金屬