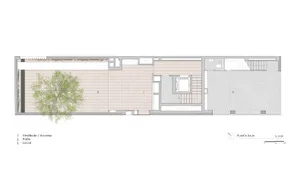
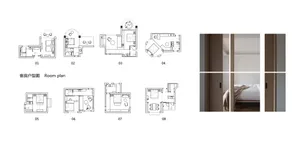
現代建築平面圖(當代灰色

Minimalist Floor Plan Concept
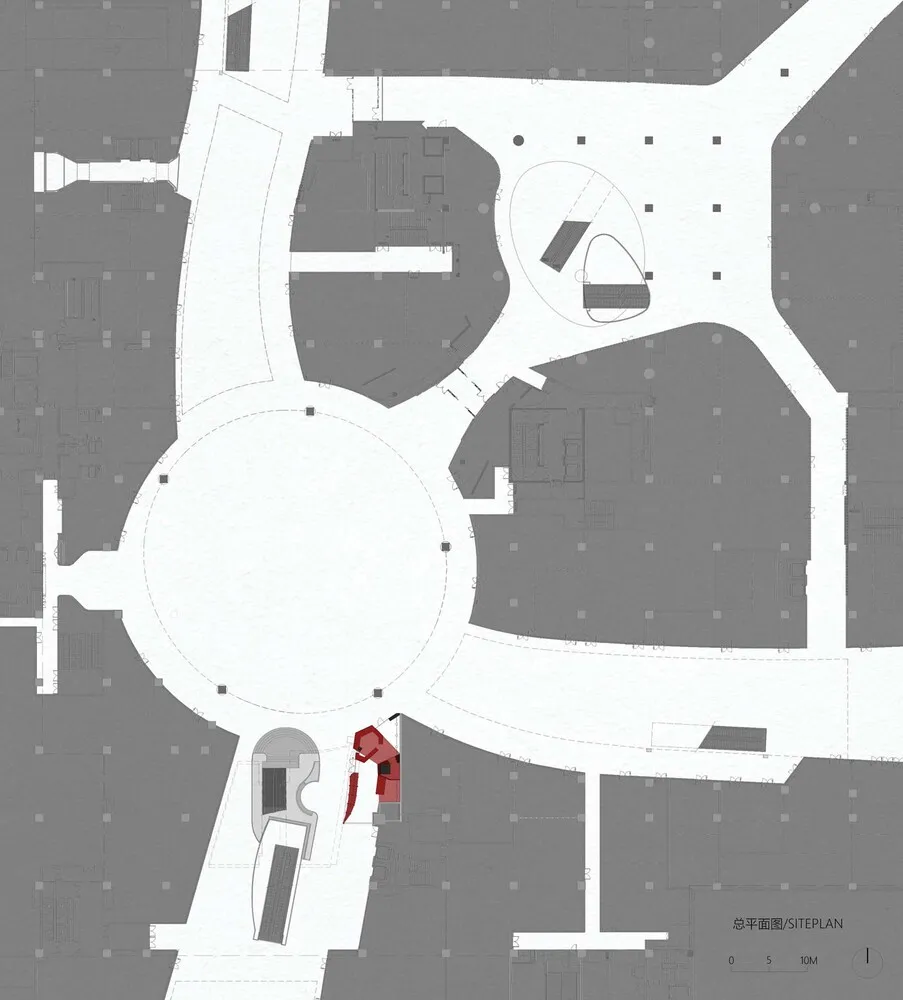
現代建築平面圖(當代灰色
architecture・paper・floor plan
Modern architecture floor plan featuring contemporary gray and white color scheme designed for open, versatile and functional spaces.
現代建築平面圖(當代灰色
architecture・paper・floor plan
Modern architecture floor plan featuring contemporary gray and white color scheme designed for open, versatile and functional spaces.
關於此設計
這張圖以灰白兩色呈現現代建築的詳細平面配置,線條清晰且比例精準。灰白配色營造出簡潔專業的視覺氛圍,適合展示當代空間規劃。
- 材質
- paper
- 主題
- floor plan