FeelDesign LogoFeelDesign

現代平面圖 黑白

Sophisticated Dining Interior
Sophisticated Dining Interior

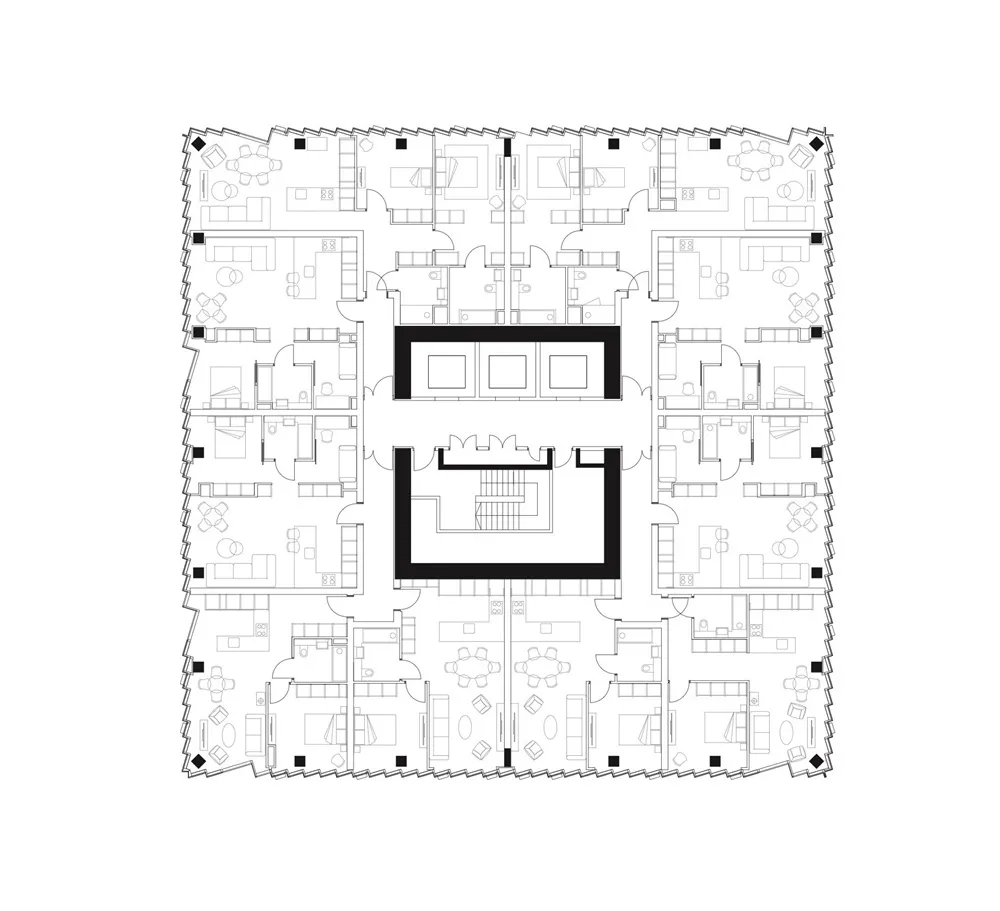
一張黑白現代住宅建築平面圖
一張黑白現代住宅建築平面圖

現代平面圖 黑白

architecture・line drawing・floor plan

A meticulously designed modern residential building layout, showcasing contemporary architectural principles

標籤

現代平面圖建築室內設計技術圖

現代平面圖 黑白

architecture・line drawing・floor plan

A meticulously designed modern residential building layout, showcasing contemporary architectural principles

標籤

現代平面圖建築室內設計技術圖

關於此設計

這張黑白平面圖呈現現代住宅的整體配置,線條清晰精準,展現建築結構與空間關係。圖面以簡潔的技術繪圖風格呈現,適合設計討論與規劃參考。

風格
architecture
材質
line drawing
主題
floor plan

更多設計靈感

  • A modern building with concrete, glass, and greenery.現代建築搭配混凝土、玻璃與綠意
  • Floor plan layout of a children's room featuring storage, beds, and play areas.兒童房平面圖
  • Exterior facade of Booker Magic retail store featuring a brick wall and a sign with the name 'BOOKER MAGIC'.Booker Magic 零售店外觀與磚牆
  • An aerial view of a modern concrete residence layout with a spacious open design.現代混凝土住宅格局
  • A modern library with a concrete base and open ceiling space.現代圖書館混凝土基座
  • A modern house with a white exterior and large glass windows.現代白色玻璃外觀住宅
  • A modern exterior wall featuring a wood panel design with a blue glass insert.現代外牆木質板材
  • A modern interior design with concrete materials and architectural details.現代室內混凝土渲染

現代平面圖 黑白

Sophisticated Dining Interior

Sophisticated Dining Interior

一張黑白現代住宅建築平面圖
一張黑白現代住宅建築平面圖

現代平面圖 黑白

architecture・line drawing・floor plan

A meticulously designed modern residential building layout, showcasing contemporary architectural principles

標籤

現代平面圖建築室內設計技術圖

現代平面圖 黑白

architecture・line drawing・floor plan

A meticulously designed modern residential building layout, showcasing contemporary architectural principles

標籤

現代平面圖建築室內設計技術圖

關於此設計

這張黑白平面圖呈現現代住宅的整體配置,線條清晰精準,展現建築結構與空間關係。圖面以簡潔的技術繪圖風格呈現,適合設計討論與規劃參考。

風格
architecture
材質
line drawing
主題
floor plan

更多設計靈感

  • A modern building with concrete, glass, and greenery.現代建築搭配混凝土、玻璃與綠意
  • Floor plan layout of a children's room featuring storage, beds, and play areas.兒童房平面圖
  • Exterior facade of Booker Magic retail store featuring a brick wall and a sign with the name 'BOOKER MAGIC'.Booker Magic 零售店外觀與磚牆
  • An aerial view of a modern concrete residence layout with a spacious open design.現代混凝土住宅格局
  • A modern library with a concrete base and open ceiling space.現代圖書館混凝土基座
  • A modern house with a white exterior and large glass windows.現代白色玻璃外觀住宅
  • A modern exterior wall featuring a wood panel design with a blue glass insert.現代外牆木質板材
  • A modern interior design with concrete materials and architectural details.現代室內混凝土渲染