FeelDesign LogoFeelDesign

現代平面圖 - 黑白

Luxurious Exterior Space
Luxurious Exterior Space

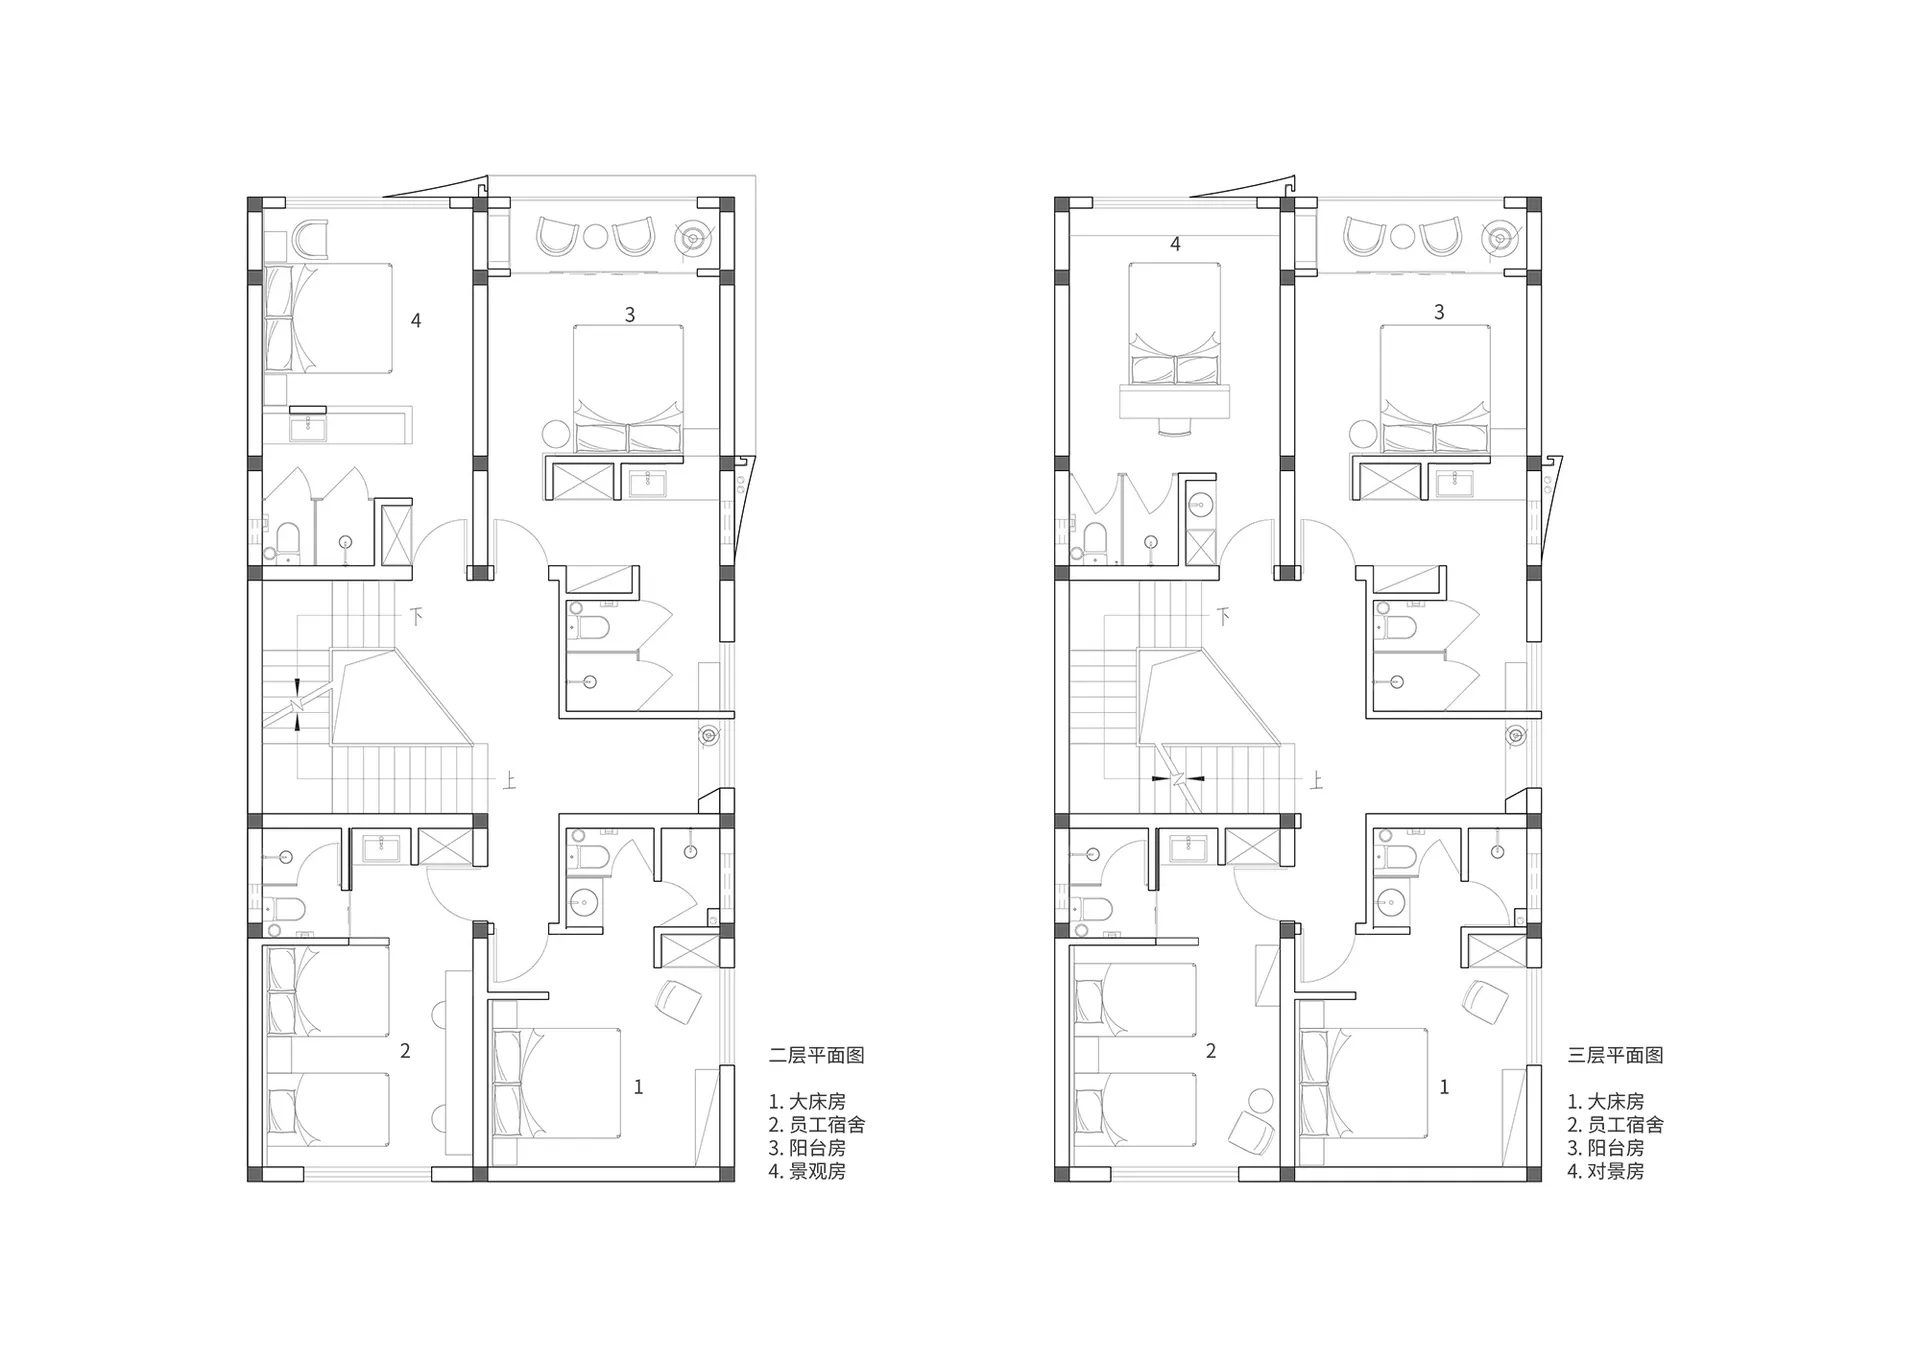
一張詳細的黑白建築平面圖,展示現代住宅建築的布局。

現代平面圖 - 黑白

architecture・paper・floor plan

This 2D architectural drawing provides an overview of a contemporary residential building's floor plan, featuring various functional zones.

標籤

architecturefloor-planmodernblack-and-whiteresidential-buildings

現代平面圖 - 黑白

architecture・paper・floor plan

This 2D architectural drawing provides an overview of a contemporary residential building's floor plan, featuring various functional zones.

標籤

architecturefloor-planmodernblack-and-whiteresidential-buildings

關於此設計

這張黑白平面圖以精細線條呈現現代住宅的整體配置,簡潔的構圖營造專業且清晰的視覺感受。圖中清楚標示各空間的相對位置,適合用於設計討論或展示。

風格
architecture
材質
paper
主題
floor plan

更多設計靈感

  • A patterned hardwood floor showcasing various shades of natural wood現代實木地板圖案
  • A modern wooden verandah with integrated lighting and surrounding greenery.現代木質陽台與燈光
  • A green metallic interior design featuring a shiny metallic cube and green wooden shelves.綠色金屬室內設計
  • Modern rammed earth vineyard estate building with clean geometric forms surrounded by vineyards in a rural landscape at dusk黃昏時分的夯土葡萄園莊園
  • Modern, two-story house nestled among lush tropical foliage and palm trees.熱帶森林中的現代住宅
  • Modern black sliding door with diagonal metal slats leading to a staircase with similar design.現代黑色室內金屬樓梯
  • A modern residential exterior nestled in a tropical forest with large trees.熱帶森林中的現代住宅外觀
  • Exposed bamboo ceiling structure竹天花板設計

現代平面圖 - 黑白

Luxurious Exterior Space

Luxurious Exterior Space

一張詳細的黑白建築平面圖,展示現代住宅建築的布局。

現代平面圖 - 黑白

architecture・paper・floor plan

This 2D architectural drawing provides an overview of a contemporary residential building's floor plan, featuring various functional zones.

標籤

architecturefloor-planmodernblack-and-whiteresidential-buildings

現代平面圖 - 黑白

architecture・paper・floor plan

This 2D architectural drawing provides an overview of a contemporary residential building's floor plan, featuring various functional zones.

標籤

architecturefloor-planmodernblack-and-whiteresidential-buildings

關於此設計

這張黑白平面圖以精細線條呈現現代住宅的整體配置,簡潔的構圖營造專業且清晰的視覺感受。圖中清楚標示各空間的相對位置,適合用於設計討論或展示。

風格
architecture
材質
paper
主題
floor plan

更多設計靈感

  • A patterned hardwood floor showcasing various shades of natural wood現代實木地板圖案
  • A modern wooden verandah with integrated lighting and surrounding greenery.現代木質陽台與燈光
  • A green metallic interior design featuring a shiny metallic cube and green wooden shelves.綠色金屬室內設計
  • Modern rammed earth vineyard estate building with clean geometric forms surrounded by vineyards in a rural landscape at dusk黃昏時分的夯土葡萄園莊園
  • Modern, two-story house nestled among lush tropical foliage and palm trees.熱帶森林中的現代住宅
  • Modern black sliding door with diagonal metal slats leading to a staircase with similar design.現代黑色室內金屬樓梯
  • A modern residential exterior nestled in a tropical forest with large trees.熱帶森林中的現代住宅外觀
  • Exposed bamboo ceiling structure竹天花板設計