FeelDesign LogoFeelDesign

現代飯店平面圖,紅白配色方案

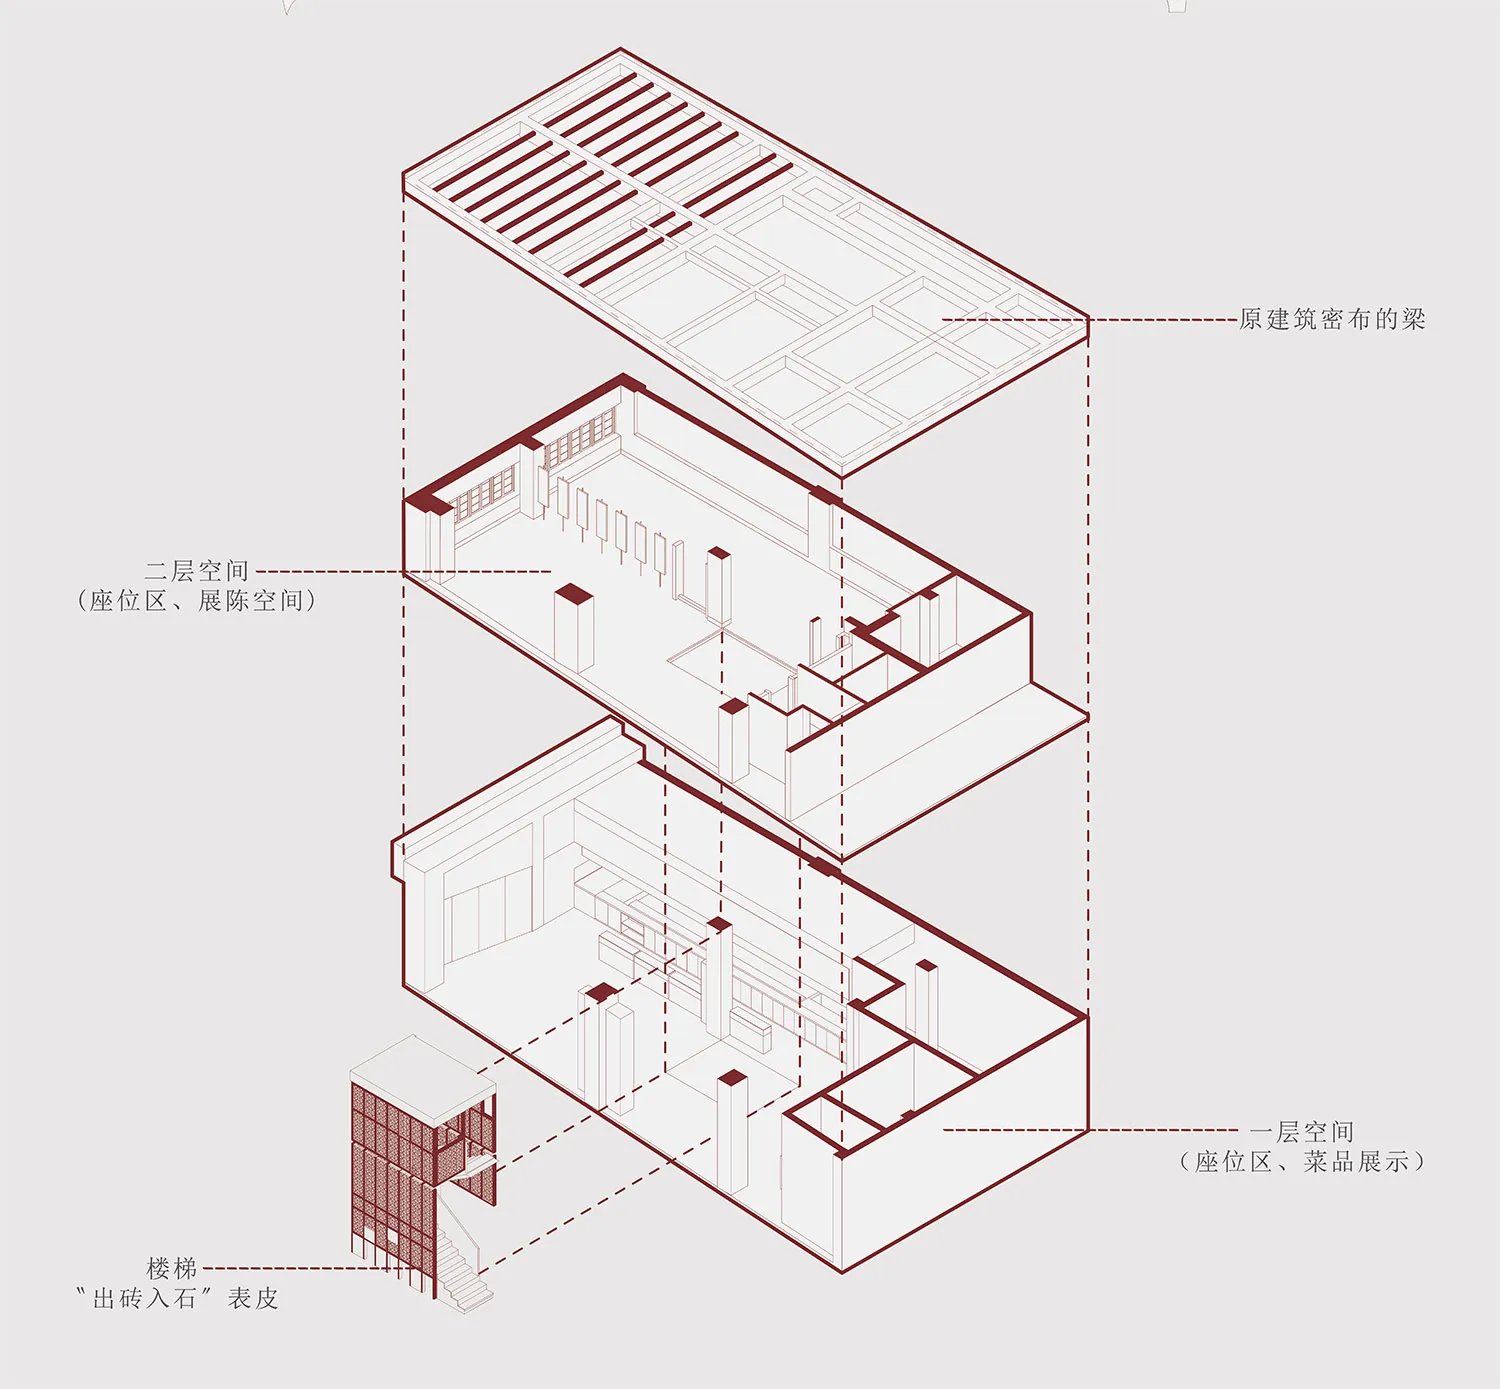
泉州吳記華洲鹹飯餐廳,從地裡長出來的老字號情懷

泉州吳記華洲鹹飯餐廳,從地裡長出來的老字號情懷

紅白配色方案的飯店 2D 平面圖,包含大廳、餐廳等各式房間與空間

現代飯店平面圖,紅白配色方案

hotel floor plan・floor plan

標籤

飯店現代實用藍圖圖式平面圖

現代飯店平面圖,紅白配色方案

hotel floor plan・floor plan

標籤

飯店現代實用藍圖圖式平面圖

關於此設計

紅白配色方案的飯店 2D 平面圖,包含大廳、餐廳等各式房間與空間

風格
hotel floor plan
主題
floor plan

更多設計靈感

  • 2D floor plan of a modern hotel with various rooms and areas labeled and measured現代飯店平面圖
  • White and black floor plan of a modern hotel with various rooms and spaces, including a lobby and restaurant現代飯店白色與黑色平面圖
  • 2D floor plan of a modern hotel with multiple rooms and hallways, featuring furniture and linework現代飯店機能布局平面圖
  • 2D floor plan of a modern hotel with a large lobby and multiple rooms, including bedrooms, bathrooms, and common areas現代飯店多房間平面圖
  • 2D floor plan of a modern hotel with a large lobby and multiple rooms, including bedrooms, bathrooms, and common areas現代飯店多房間平面圖
  • 2D floor plan of a modern hotel with various rooms and spaces, including a lobby and dining hall, with a focus on functionality and guest convenience現代飯店充足空間的樓層平面圖
  • 2D floor plan of a modern hotel with various rooms and spaces, including a lobby and dining hall, with a focus on functionality and guest convenience現代飯店充足空間的樓層平面圖
  • 2D floor plan of a modern hotel with various rooms, elevators, and staircases現代飯店平面圖,含電梯與樓梯

現代飯店平面圖,紅白配色方案

泉州吳記華洲鹹飯餐廳,從地裡長出來的老字號情懷

泉州吳記華洲鹹飯餐廳,從地裡長出來的老字號情懷

紅白配色方案的飯店 2D 平面圖,包含大廳、餐廳等各式房間與空間

現代飯店平面圖,紅白配色方案

hotel floor plan・floor plan

標籤

飯店現代實用藍圖圖式平面圖

現代飯店平面圖,紅白配色方案

hotel floor plan・floor plan

標籤

飯店現代實用藍圖圖式平面圖

關於此設計

紅白配色方案的飯店 2D 平面圖,包含大廳、餐廳等各式房間與空間

風格
hotel floor plan
主題
floor plan

更多設計靈感

  • 2D floor plan of a modern hotel with various rooms and areas labeled and measured現代飯店平面圖
  • White and black floor plan of a modern hotel with various rooms and spaces, including a lobby and restaurant現代飯店白色與黑色平面圖
  • 2D floor plan of a modern hotel with multiple rooms and hallways, featuring furniture and linework現代飯店機能布局平面圖
  • 2D floor plan of a modern hotel with a large lobby and multiple rooms, including bedrooms, bathrooms, and common areas現代飯店多房間平面圖
  • 2D floor plan of a modern hotel with a large lobby and multiple rooms, including bedrooms, bathrooms, and common areas現代飯店多房間平面圖
  • 2D floor plan of a modern hotel with various rooms and spaces, including a lobby and dining hall, with a focus on functionality and guest convenience現代飯店充足空間的樓層平面圖
  • 2D floor plan of a modern hotel with various rooms and spaces, including a lobby and dining hall, with a focus on functionality and guest convenience現代飯店充足空間的樓層平面圖
  • 2D floor plan of a modern hotel with various rooms, elevators, and staircases現代飯店平面圖,含電梯與樓梯