FeelDesign LogoFeelDesign

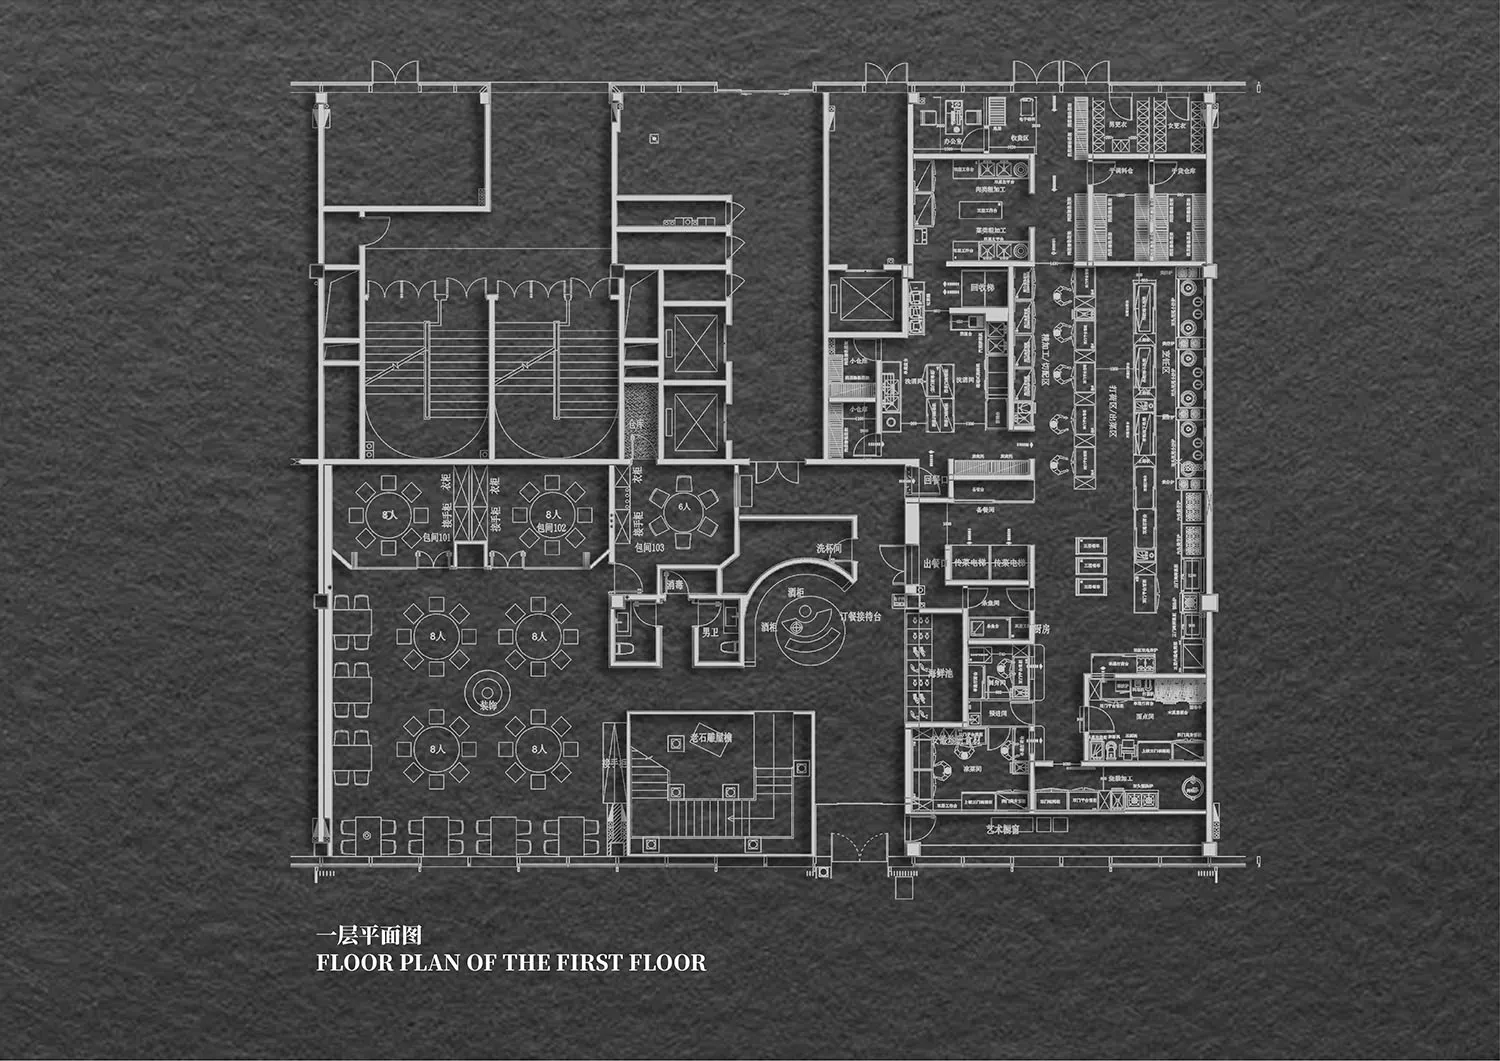
現代飯店中性色調平面圖

上海徽順昌藝術餐廳

上海徽順昌藝術餐廳

飯店詳細建築平面圖,標示房間與空間,展現現代實用設計,以中性色調及自然與人工照明為特色

現代飯店中性色調平面圖

floor plan

標籤

飯店現代實用中性精緻簡潔

現代飯店中性色調平面圖

floor plan

標籤

飯店現代實用中性精緻簡潔

關於此設計

飯店詳細建築平面圖,標示房間與空間,展現現代實用設計,以中性色調及自然與人工照明為特色

風格
floor plan

更多設計靈感

  • 2D floor plan of a modern restaurant with various rooms, seating arrangements, entrances, and exits現代餐廳平面圖
  • 2D floor plan of a building with a staircase and multiple rooms, featuring walls, doors, windows, and furniture帶樓梯的住宅商業混合空間
  • A modern floor plan with white surfaces, showcasing a kitchen, dining room, living room, and other rooms connected by hallways現代開放式白色空間
  • A 2D architectural drawing of a modern house with various rooms, walls, doors, windows, and furniture pieces, showcasing the building's design and layout現代住宅多房間平面圖
  • A modern floor plan featuring a large circular area surrounded by chairs, with clean lines and minimalistic design elements, well-lit with possible windows or artificial light sources現代圓形空間與座位區
  • 2D floor plan of a modern office building with various rooms and spaces, including a dining area, lounge, kitchen, and multiple seating areas現代辦公大樓平面圖
  • 2D floor plan of a modern building with dining area, kitchen, bar, bathroom, and living spaces, featuring multiple chairs and a functional layout現代開放式客廳空間,含餐廳與廚房
  • 2D floor plan of a modern building with clean lines, neutral colors, and extensive use of concrete and glass, featuring ample natural light and a sophisticated atmosphere混凝土與玻璃的現代商業空間

現代飯店中性色調平面圖

上海徽順昌藝術餐廳

上海徽順昌藝術餐廳

飯店詳細建築平面圖,標示房間與空間,展現現代實用設計,以中性色調及自然與人工照明為特色

現代飯店中性色調平面圖

floor plan

標籤

飯店現代實用中性精緻簡潔

現代飯店中性色調平面圖

floor plan

標籤

飯店現代實用中性精緻簡潔

關於此設計

飯店詳細建築平面圖,標示房間與空間,展現現代實用設計,以中性色調及自然與人工照明為特色

風格
floor plan

更多設計靈感

  • 2D floor plan of a modern restaurant with various rooms, seating arrangements, entrances, and exits現代餐廳平面圖
  • 2D floor plan of a building with a staircase and multiple rooms, featuring walls, doors, windows, and furniture帶樓梯的住宅商業混合空間
  • A modern floor plan with white surfaces, showcasing a kitchen, dining room, living room, and other rooms connected by hallways現代開放式白色空間
  • A 2D architectural drawing of a modern house with various rooms, walls, doors, windows, and furniture pieces, showcasing the building's design and layout現代住宅多房間平面圖
  • A modern floor plan featuring a large circular area surrounded by chairs, with clean lines and minimalistic design elements, well-lit with possible windows or artificial light sources現代圓形空間與座位區
  • 2D floor plan of a modern office building with various rooms and spaces, including a dining area, lounge, kitchen, and multiple seating areas現代辦公大樓平面圖
  • 2D floor plan of a modern building with dining area, kitchen, bar, bathroom, and living spaces, featuring multiple chairs and a functional layout現代開放式客廳空間,含餐廳與廚房
  • 2D floor plan of a modern building with clean lines, neutral colors, and extensive use of concrete and glass, featuring ample natural light and a sophisticated atmosphere混凝土與玻璃的現代商業空間