FeelDesign LogoFeelDesign

優雅飯店平面圖

廣

廣州臨里敘 CHAT BY

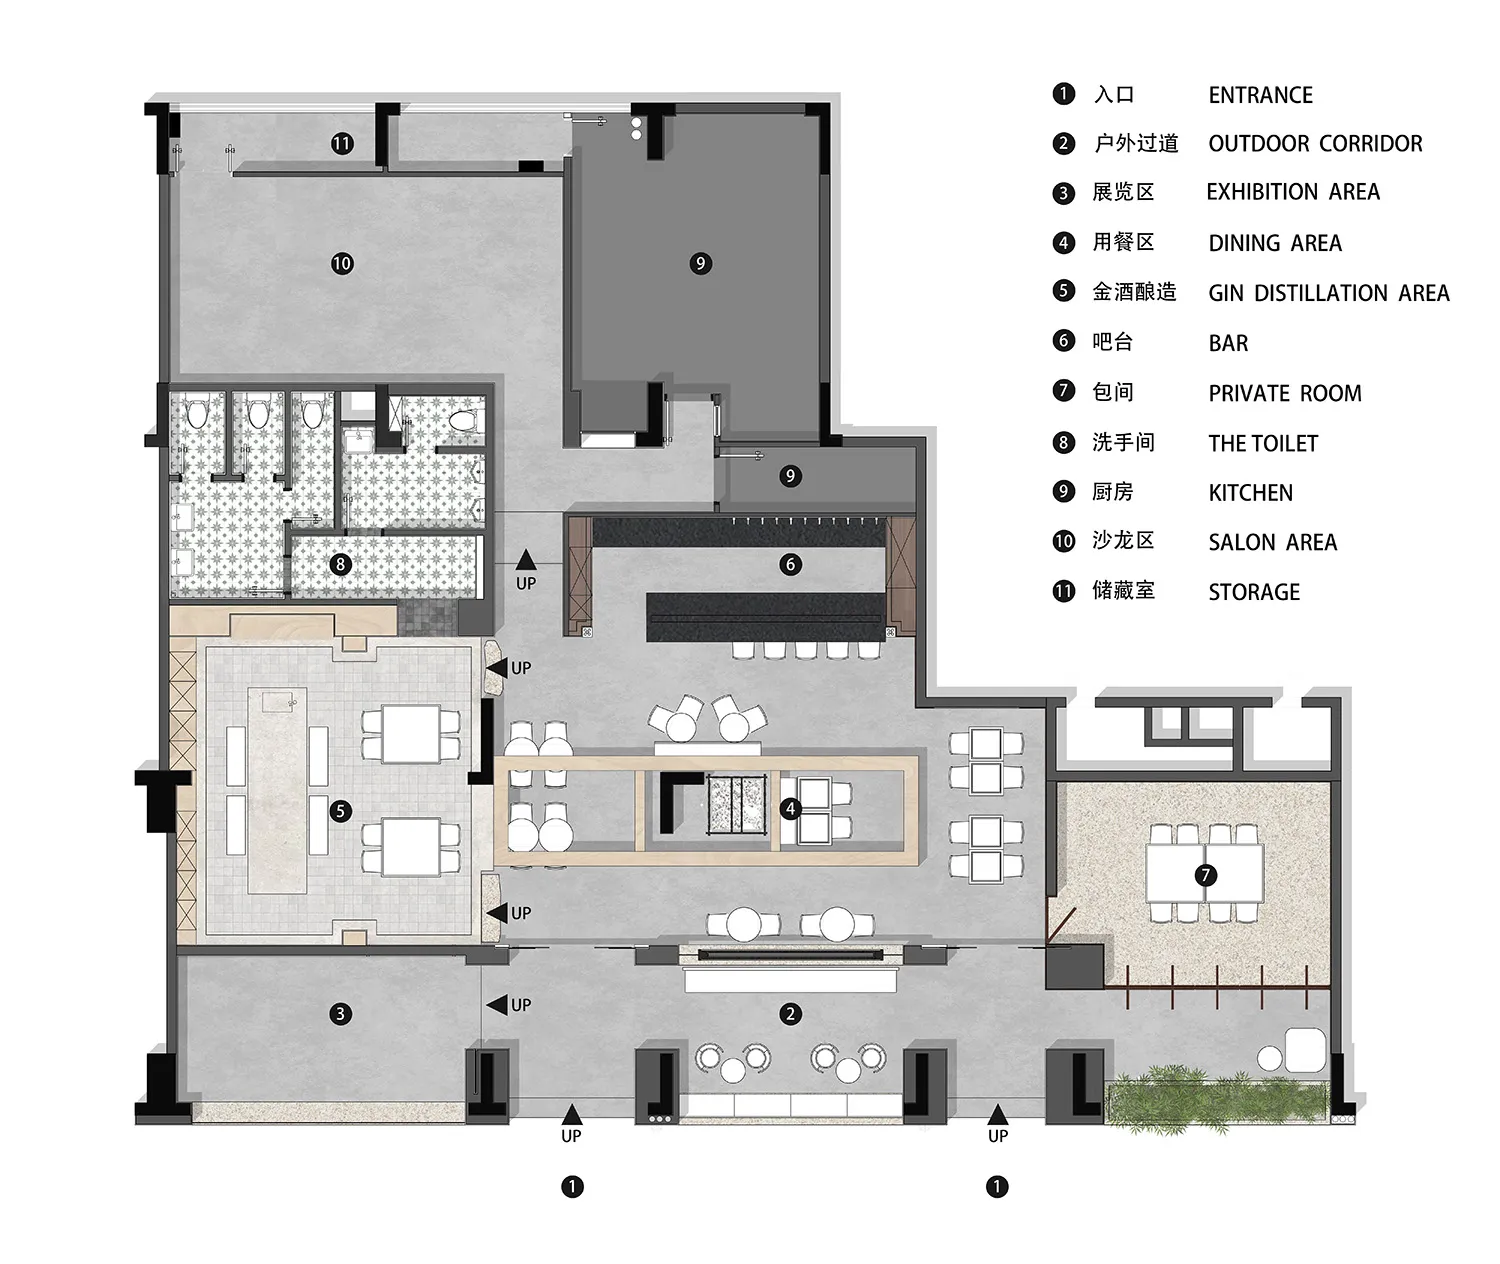
飯店的 2D 平面圖,包含餐廳區、酒吧、廚房及私人包廂,著重於布局與設計

優雅飯店平面圖

hotel floor plan・floor plan

標籤

飯店平面圖優雅精緻井然有序圖示

優雅飯店平面圖

hotel floor plan・floor plan

標籤

飯店平面圖優雅精緻井然有序圖示

關於此設計

飯店的 2D 平面圖,包含餐廳區、酒吧、廚房及私人包廂,著重於布局與設計

風格
hotel floor plan
主題
floor plan

更多設計靈感

  • 2D floor plan of a hotel with white walls, linework, and labels, showcasing a modern and functional layout現代飯店白色牆面平面圖
  • 2D floor plan of a modern hotel with open layout, featuring various rooms and spaces, including a dining area, kitchen, and living areas現代飯店開放式格局平面圖
  • 2D floor plan of a modern hotel with a dining area, kitchen, and multiple bedrooms, featuring clear labels and measurements現代飯店多房間平面圖
  • 2D floor plan of a modern hotel with a dining area, kitchen, and multiple bedrooms, featuring clear labels and measurements現代飯店多房間平面圖
  • White and black floor plan of a modern hotel with various rooms and spaces, including a lobby and restaurant現代飯店白黑設計平面圖
  • 2D floor plan of a modern hotel with clean lines, minimalistic elements, and large windows allowing natural light現代飯店平面圖,簡潔線條設計
  • 2D floor plan of a modern hotel with clean lines, minimalistic elements, and large windows allowing natural light現代飯店平面圖,簡潔線條設計
  • 2D floor plan of a modern hotel with various rooms, including a kitchen, dining area, and bedrooms, with detailed layout and measurements現代飯店多房間平面圖

優雅飯店平面圖

廣

廣州臨里敘 CHAT BY

飯店的 2D 平面圖,包含餐廳區、酒吧、廚房及私人包廂,著重於布局與設計

優雅飯店平面圖

hotel floor plan・floor plan

標籤

飯店平面圖優雅精緻井然有序圖示

優雅飯店平面圖

hotel floor plan・floor plan

標籤

飯店平面圖優雅精緻井然有序圖示

關於此設計

飯店的 2D 平面圖,包含餐廳區、酒吧、廚房及私人包廂,著重於布局與設計

風格
hotel floor plan
主題
floor plan

更多設計靈感

  • 2D floor plan of a hotel with white walls, linework, and labels, showcasing a modern and functional layout現代飯店白色牆面平面圖
  • 2D floor plan of a modern hotel with open layout, featuring various rooms and spaces, including a dining area, kitchen, and living areas現代飯店開放式格局平面圖
  • 2D floor plan of a modern hotel with a dining area, kitchen, and multiple bedrooms, featuring clear labels and measurements現代飯店多房間平面圖
  • 2D floor plan of a modern hotel with a dining area, kitchen, and multiple bedrooms, featuring clear labels and measurements現代飯店多房間平面圖
  • White and black floor plan of a modern hotel with various rooms and spaces, including a lobby and restaurant現代飯店白黑設計平面圖
  • 2D floor plan of a modern hotel with clean lines, minimalistic elements, and large windows allowing natural light現代飯店平面圖,簡潔線條設計
  • 2D floor plan of a modern hotel with clean lines, minimalistic elements, and large windows allowing natural light現代飯店平面圖,簡潔線條設計
  • 2D floor plan of a modern hotel with various rooms, including a kitchen, dining area, and bedrooms, with detailed layout and measurements現代飯店多房間平面圖