FeelDesign LogoFeelDesign

混合風格飯店樓層平面圖

昆明滇池睡美人餐廳,錢王街巷裡的時空疊影設計風向

昆明滇池睡美人餐廳,錢王街巷裡的時空疊影設計風向

飯店2D樓層平面圖,包含餐廳區、廚房與座位區等多樣房間,融合多種風格並充滿自然光線照明
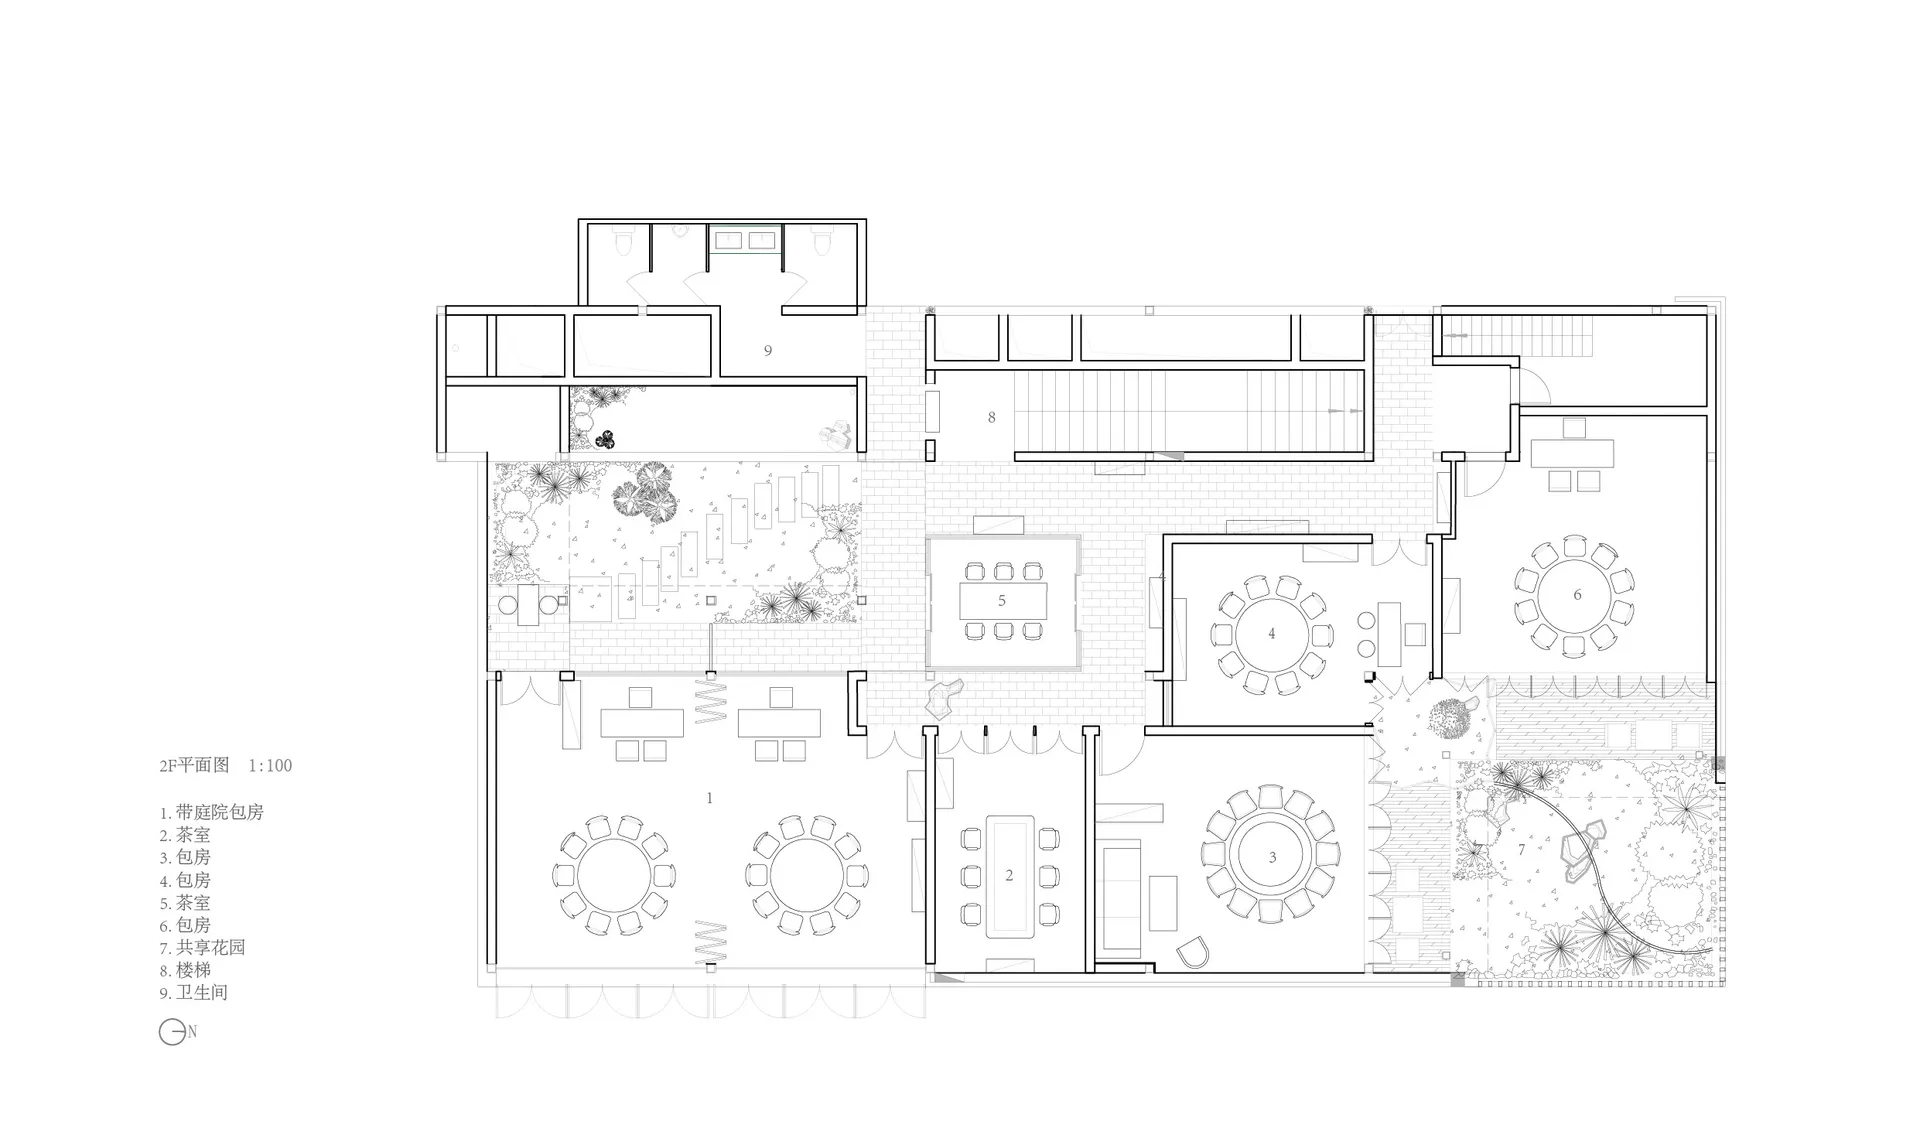
混合風格飯店樓層平面圖

hotel floor plan・floor plan

標籤

飯店樓層平面圖混合風格溫馨舒適實用

混合風格飯店樓層平面圖

hotel floor plan・floor plan

標籤

飯店樓層平面圖混合風格溫馨舒適實用

關於此設計

飯店2D樓層平面圖,包含餐廳區、廚房與座位區等多樣房間,融合多種風格並充滿自然光線照明

風格
hotel floor plan
主題
floor plan

更多設計靈感

  • 2D floor plan of a hotel with white walls, linework, and labels, showcasing a modern and functional layout當代飯店白色牆面平面圖
  • Detailed modern hotel floor plan with dining area, tea room, kitchen, and private bathroom, featuring measurements and labels現代飯店平面圖,含餐廳與茶室
  • Detailed modern hotel floor plan with labeled rooms, amenities, and furniture layout現代飯店平面圖,機能實用配置
  • Black and white floor plan of a modern hotel with labeled rooms, including a bathroom, toilet, and dining area現代飯店平面圖含基本設施
  • 2D floor plan of a modern hotel with clean lines, minimalistic elements, and various rooms including a lobby, dining area, and bar現代飯店平面圖,簡潔線條
  • White and black floor plan of a modern hotel with various rooms and spaces, including a lobby and restaurant現代飯店白色與黑色平面圖
  • Black and white floor plan of a hotel with clear demarcations between lobby, office, and dining areas經典飯店平面圖,優雅布局
  • Architectural drawing of a modern hotel with labeled suites, clean lines, and minimal decoration現代飯店樓層平面圖含套房

混合風格飯店樓層平面圖

昆明滇池睡美人餐廳,錢王街巷裡的時空疊影設計風向

昆明滇池睡美人餐廳,錢王街巷裡的時空疊影設計風向

飯店2D樓層平面圖,包含餐廳區、廚房與座位區等多樣房間,融合多種風格並充滿自然光線照明

混合風格飯店樓層平面圖

hotel floor plan・floor plan

標籤

飯店樓層平面圖混合風格溫馨舒適實用

混合風格飯店樓層平面圖

hotel floor plan・floor plan

標籤

飯店樓層平面圖混合風格溫馨舒適實用

關於此設計

飯店2D樓層平面圖,包含餐廳區、廚房與座位區等多樣房間,融合多種風格並充滿自然光線照明

風格
hotel floor plan
主題
floor plan

更多設計靈感

  • 2D floor plan of a hotel with white walls, linework, and labels, showcasing a modern and functional layout當代飯店白色牆面平面圖
  • Detailed modern hotel floor plan with dining area, tea room, kitchen, and private bathroom, featuring measurements and labels現代飯店平面圖,含餐廳與茶室
  • Detailed modern hotel floor plan with labeled rooms, amenities, and furniture layout現代飯店平面圖,機能實用配置
  • Black and white floor plan of a modern hotel with labeled rooms, including a bathroom, toilet, and dining area現代飯店平面圖含基本設施
  • 2D floor plan of a modern hotel with clean lines, minimalistic elements, and various rooms including a lobby, dining area, and bar現代飯店平面圖,簡潔線條
  • White and black floor plan of a modern hotel with various rooms and spaces, including a lobby and restaurant現代飯店白色與黑色平面圖
  • Black and white floor plan of a hotel with clear demarcations between lobby, office, and dining areas經典飯店平面圖,優雅布局
  • Architectural drawing of a modern hotel with labeled suites, clean lines, and minimal decoration現代飯店樓層平面圖含套房