FeelDesign LogoFeelDesign

現代兩層樓住宅帶地下室

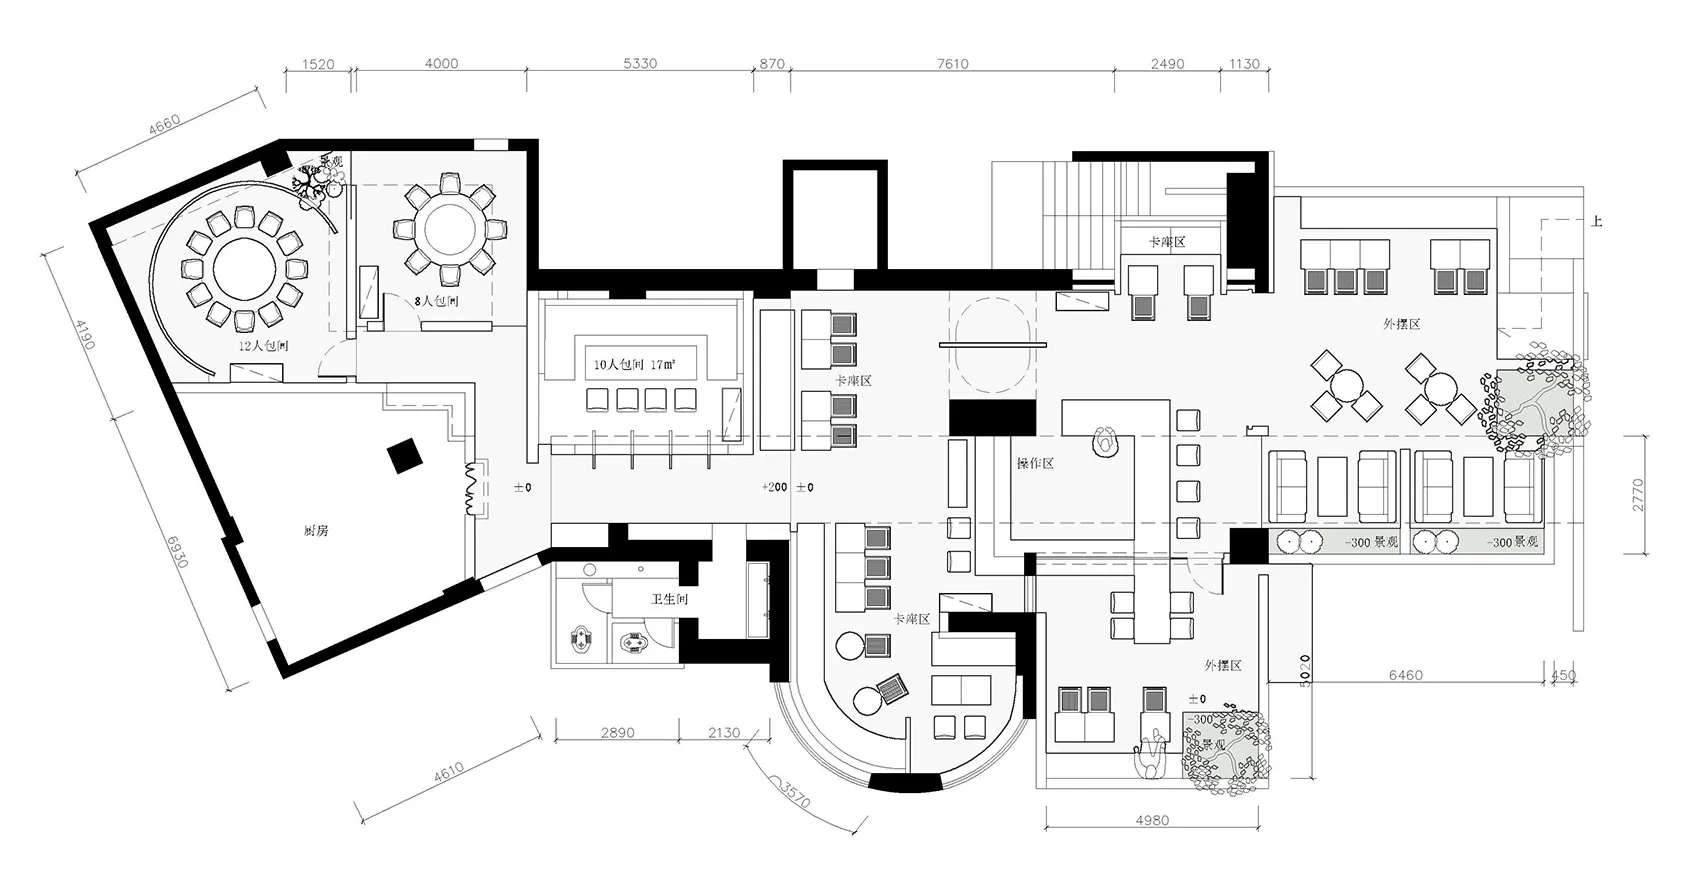
貴陽「姜」餐酒吧

貴陽「姜」餐酒吧

兩層樓帶地下室的住宅建築渲染圖,包含客廳、餐廳、廚房及多間臥室,配備現代家具與精心規劃的格局

現代兩層樓住宅帶地下室

house plan・floor plan

標籤

現代兩層樓住宅地下室精心規劃實用美學

現代兩層樓住宅帶地下室

house plan・floor plan

標籤

現代兩層樓住宅地下室精心規劃實用美學

關於此設計

兩層樓帶地下室的住宅建築渲染圖,包含客廳、餐廳、廚房及多間臥室,配備現代家具與精心規劃的格局

風格
house plan
主題
floor plan

更多設計靈感

  • 2D schematic diagram of a traditional rural house with simple lines and shapes, showing room layout and construction details鄉村傳統住宅平面圖
  • 2D schematic diagram of a traditional rural house with simple lines and shapes, showing room layout and construction details鄉村傳統住宅平面圖
  • Two-story house plan with various rooms and spaces, including a kitchen, living area, and bedroom, represented by lines, shapes, and text labels現代兩層樓住宅平面圖
  • Two-story house plan with various rooms and spaces, including a kitchen, living area, and bedroom, represented by lines, shapes, and text labels現代兩層住宅平面圖
  • A black and white architectural scene of a house with a mix of styles, featuring a living area, dining area, kitchen, and bedroom, with a simple and elegant atmosphere多風格住宅格局包含多個房間
  • White house floor plan with modern design, clean lines, and minimalistic elements, showcasing various rooms and their dimensions現代兩層樓住宅平面圖,簡潔線條
  • A 2D architectural blueprint of a modern residential floor plan in black and white.現代住宅平面圖 2D 技術藍圖
  • 2D floor plan of a modern house with multiple levels, featuring various rooms and their connections現代多層住宅平面圖

現代兩層樓住宅帶地下室

貴陽「姜」餐酒吧

貴陽「姜」餐酒吧

兩層樓帶地下室的住宅建築渲染圖,包含客廳、餐廳、廚房及多間臥室,配備現代家具與精心規劃的格局

現代兩層樓住宅帶地下室

house plan・floor plan

標籤

現代兩層樓住宅地下室精心規劃實用美學

現代兩層樓住宅帶地下室

house plan・floor plan

標籤

現代兩層樓住宅地下室精心規劃實用美學

關於此設計

兩層樓帶地下室的住宅建築渲染圖,包含客廳、餐廳、廚房及多間臥室,配備現代家具與精心規劃的格局

風格
house plan
主題
floor plan

更多設計靈感

  • 2D schematic diagram of a traditional rural house with simple lines and shapes, showing room layout and construction details鄉村傳統住宅平面圖
  • 2D schematic diagram of a traditional rural house with simple lines and shapes, showing room layout and construction details鄉村傳統住宅平面圖
  • Two-story house plan with various rooms and spaces, including a kitchen, living area, and bedroom, represented by lines, shapes, and text labels現代兩層樓住宅平面圖
  • Two-story house plan with various rooms and spaces, including a kitchen, living area, and bedroom, represented by lines, shapes, and text labels現代兩層住宅平面圖
  • A black and white architectural scene of a house with a mix of styles, featuring a living area, dining area, kitchen, and bedroom, with a simple and elegant atmosphere多風格住宅格局包含多個房間
  • White house floor plan with modern design, clean lines, and minimalistic elements, showcasing various rooms and their dimensions現代兩層樓住宅平面圖,簡潔線條
  • A 2D architectural blueprint of a modern residential floor plan in black and white.現代住宅平面圖 2D 技術藍圖
  • 2D floor plan of a modern house with multiple levels, featuring various rooms and their connections現代多層住宅平面圖