FeelDesign LogoFeelDesign

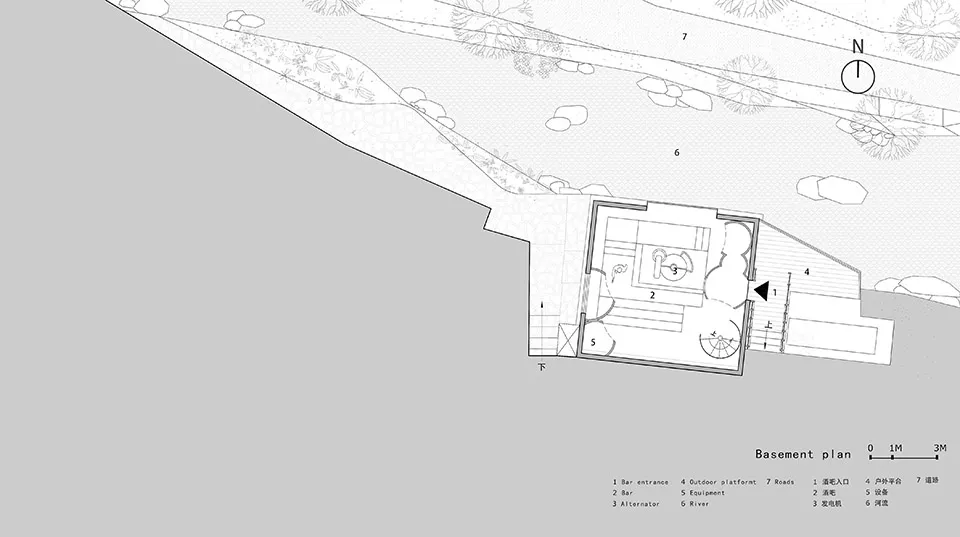
現代兩層樓住宅平面圖帶花園

寧波奉化栖霞坑發電站改造的溪邊餐廳

寧波奉化栖霞坑發電站改造的溪邊餐廳

現代兩層樓住宅的黑白建築圖紙,包含花園與樹木,以俯視布局呈現線稿、標籤與尺寸標註

現代兩層樓住宅平面圖帶花園

house plan・floor plan

標籤

現代兩層樓花園黑白經典永恆

現代兩層樓住宅平面圖帶花園

house plan・floor plan

標籤

現代兩層樓花園黑白經典永恆

關於此設計

現代兩層樓住宅的黑白建築圖紙,包含花園與樹木,以俯視布局呈現線稿、標籤與尺寸標註

風格
house plan
主題
floor plan

更多設計靈感

  • Architectural rendering of a two-story house with a basement, featuring a living room, dining area, kitchen, and multiple bedrooms, with modern furniture and a well-planned layout現代兩層樓住宅附地下室
  • 2D floor plan of a modern house with wood and glass features, neutral colors, and natural lighting現代多房住宅平面圖
  • 2D floor plan of a modern house with wood and glass features, neutral colors, and natural lighting現代多房住宅平面圖
  • Empty single-story house with a flat roof, featuring a central staircase and a secondary staircase on the right side, with a minimalist design and clean lines簡約單層住宅中央樓梯設計
  • A modern house floor plan with multiple levels, featuring a kitchen, living area, and bedroom, with concrete walls and ample natural light現代多層住宅平面圖
  • 2D schematic diagram of a traditional rural house with simple lines and shapes, showing room layout and construction details鄉村傳統住宅平面圖
  • 2D schematic diagram of a traditional rural house with simple lines and shapes, showing room layout and construction details鄉村傳統住宅平面圖
  • Two-story house plan with various rooms and spaces, including a kitchen, living area, and bedroom, represented by lines, shapes, and text labels現代兩層樓住宅平面圖

現代兩層樓住宅平面圖帶花園

寧波奉化栖霞坑發電站改造的溪邊餐廳

寧波奉化栖霞坑發電站改造的溪邊餐廳

現代兩層樓住宅的黑白建築圖紙,包含花園與樹木,以俯視布局呈現線稿、標籤與尺寸標註

現代兩層樓住宅平面圖帶花園

house plan・floor plan

標籤

現代兩層樓花園黑白經典永恆

現代兩層樓住宅平面圖帶花園

house plan・floor plan

標籤

現代兩層樓花園黑白經典永恆

關於此設計

現代兩層樓住宅的黑白建築圖紙,包含花園與樹木,以俯視布局呈現線稿、標籤與尺寸標註

風格
house plan
主題
floor plan

更多設計靈感

  • Architectural rendering of a two-story house with a basement, featuring a living room, dining area, kitchen, and multiple bedrooms, with modern furniture and a well-planned layout現代兩層樓住宅附地下室
  • 2D floor plan of a modern house with wood and glass features, neutral colors, and natural lighting現代多房住宅平面圖
  • 2D floor plan of a modern house with wood and glass features, neutral colors, and natural lighting現代多房住宅平面圖
  • Empty single-story house with a flat roof, featuring a central staircase and a secondary staircase on the right side, with a minimalist design and clean lines簡約單層住宅中央樓梯設計
  • A modern house floor plan with multiple levels, featuring a kitchen, living area, and bedroom, with concrete walls and ample natural light現代多層住宅平面圖
  • 2D schematic diagram of a traditional rural house with simple lines and shapes, showing room layout and construction details鄉村傳統住宅平面圖
  • 2D schematic diagram of a traditional rural house with simple lines and shapes, showing room layout and construction details鄉村傳統住宅平面圖
  • Two-story house plan with various rooms and spaces, including a kitchen, living area, and bedroom, represented by lines, shapes, and text labels現代兩層樓住宅平面圖