FeelDesign LogoFeelDesign

鄉村傳統住宅平面圖

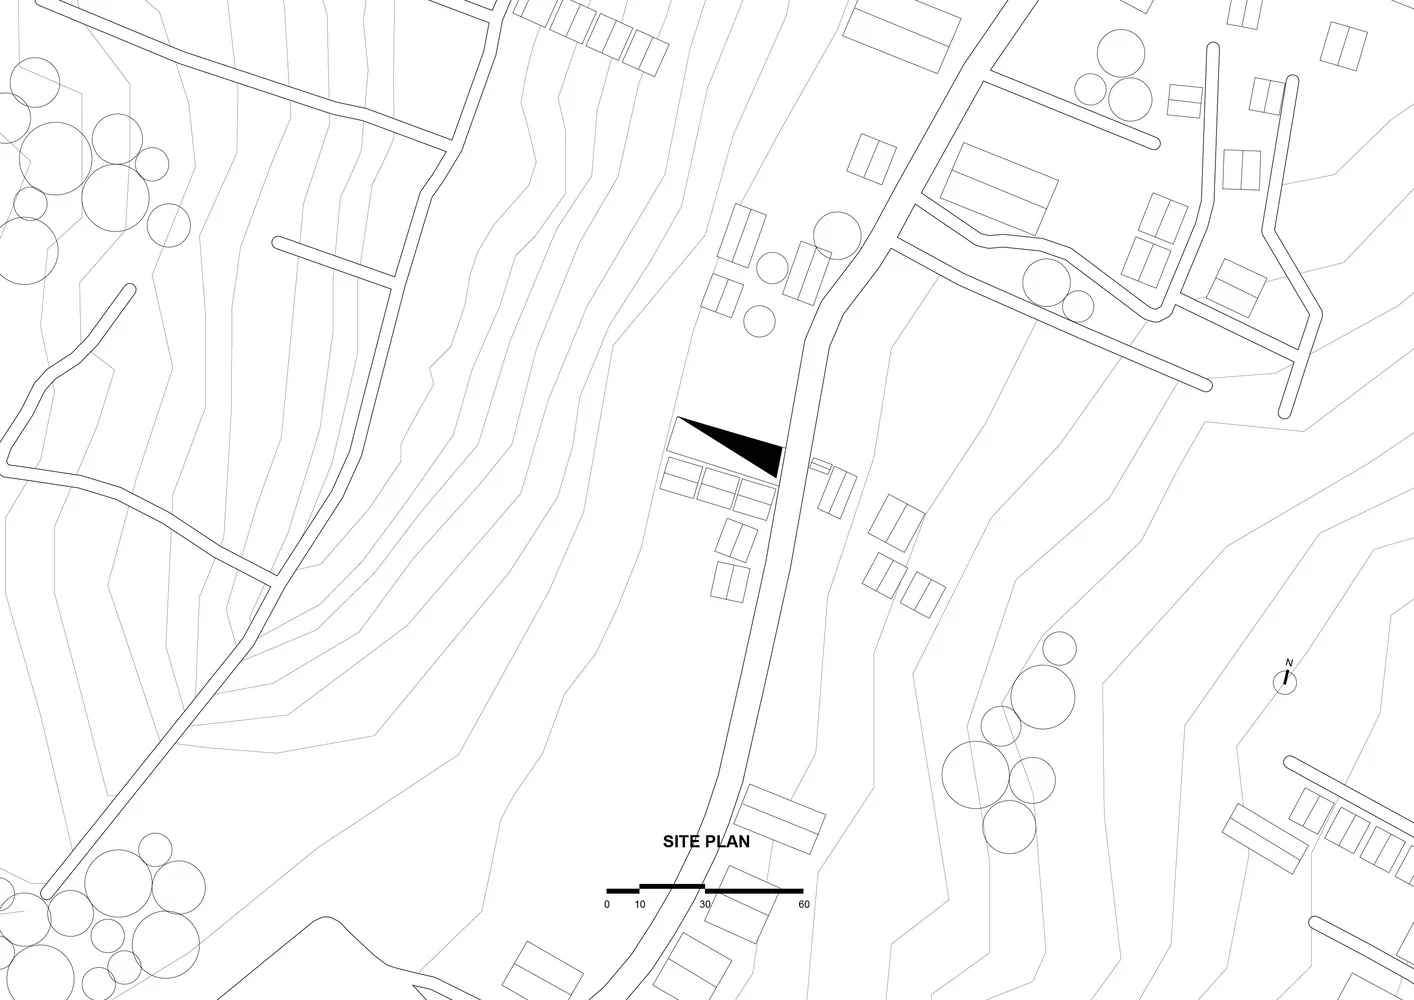
309㎡,印尼巴厘島 Set N Rise 亞洲燒烤餐廳

309㎡,印尼巴厘島 Set N Rise 亞洲燒烤餐廳

傳統鄉村住宅的 2D 示意圖,以簡潔線條與形狀呈現房間配置與施工細節

鄉村傳統住宅平面圖

house plan・floor plan

標籤

傳統鄉村住宅平面圖簡潔線稿標註尺寸

鄉村傳統住宅平面圖

house plan・floor plan

標籤

傳統鄉村住宅平面圖簡潔線稿標註尺寸

關於此設計

傳統鄉村住宅的 2D 示意圖,以簡潔線條與形狀呈現房間配置與施工細節

風格
house plan
主題
floor plan

更多設計靈感

  • White house floor plan with modern design, clean lines, and minimalistic elements, showcasing various rooms and their dimensions現代兩層樓住宅平面圖,簡潔線條
  • 2D floor plan of a modern house with multiple levels, clean lines, and minimalistic design elements現代多層住宅平面圖
  • Black and white architectural drawing of a modern two-story house with a garden and trees, featuring a top-down layout with linework, labels, and measurements現代兩層樓住宅平面圖帶花園
  • Two-story house with modern design, clean lines, minimalistic elements, and predominantly white interior現代兩層樓住宅,極簡布局
  • A black and white architectural scene of a house with a mix of styles, featuring a living area, dining area, kitchen, and bedroom, with a simple and elegant atmosphere多風格住宅格局包含多個房間
  • Architectural drawing of a modern house with a large open area on the bottom floor featuring a cafe and machine room, with several rooms including a living room, dining room, and bedroom開放式格局現代住宅
  • Two-story house floor plan with brown roof, featuring a living room, kitchen, dining room, bedroom, and bathroom, with natural lighting and warm atmosphere傳統兩層樓房屋設計圖
  • Architectural rendering of a two-story house with a basement, featuring a living room, dining area, kitchen, and multiple bedrooms, with modern furniture and a well-planned layout現代兩層樓住宅附地下室

鄉村傳統住宅平面圖

309㎡,印尼巴厘島 Set N Rise 亞洲燒烤餐廳

309㎡,印尼巴厘島 Set N Rise 亞洲燒烤餐廳

傳統鄉村住宅的 2D 示意圖,以簡潔線條與形狀呈現房間配置與施工細節

鄉村傳統住宅平面圖

house plan・floor plan

標籤

傳統鄉村住宅平面圖簡潔線稿標註尺寸

鄉村傳統住宅平面圖

house plan・floor plan

標籤

傳統鄉村住宅平面圖簡潔線稿標註尺寸

關於此設計

傳統鄉村住宅的 2D 示意圖,以簡潔線條與形狀呈現房間配置與施工細節

風格
house plan
主題
floor plan

更多設計靈感

  • White house floor plan with modern design, clean lines, and minimalistic elements, showcasing various rooms and their dimensions現代兩層樓住宅平面圖,簡潔線條
  • 2D floor plan of a modern house with multiple levels, clean lines, and minimalistic design elements現代多層住宅平面圖
  • Black and white architectural drawing of a modern two-story house with a garden and trees, featuring a top-down layout with linework, labels, and measurements現代兩層樓住宅平面圖帶花園
  • Two-story house with modern design, clean lines, minimalistic elements, and predominantly white interior現代兩層樓住宅,極簡布局
  • A black and white architectural scene of a house with a mix of styles, featuring a living area, dining area, kitchen, and bedroom, with a simple and elegant atmosphere多風格住宅格局包含多個房間
  • Architectural drawing of a modern house with a large open area on the bottom floor featuring a cafe and machine room, with several rooms including a living room, dining room, and bedroom開放式格局現代住宅
  • Two-story house floor plan with brown roof, featuring a living room, kitchen, dining room, bedroom, and bathroom, with natural lighting and warm atmosphere傳統兩層樓房屋設計圖
  • Architectural rendering of a two-story house with a basement, featuring a living room, dining area, kitchen, and multiple bedrooms, with modern furniture and a well-planned layout現代兩層樓住宅附地下室