FeelDesign LogoFeelDesign

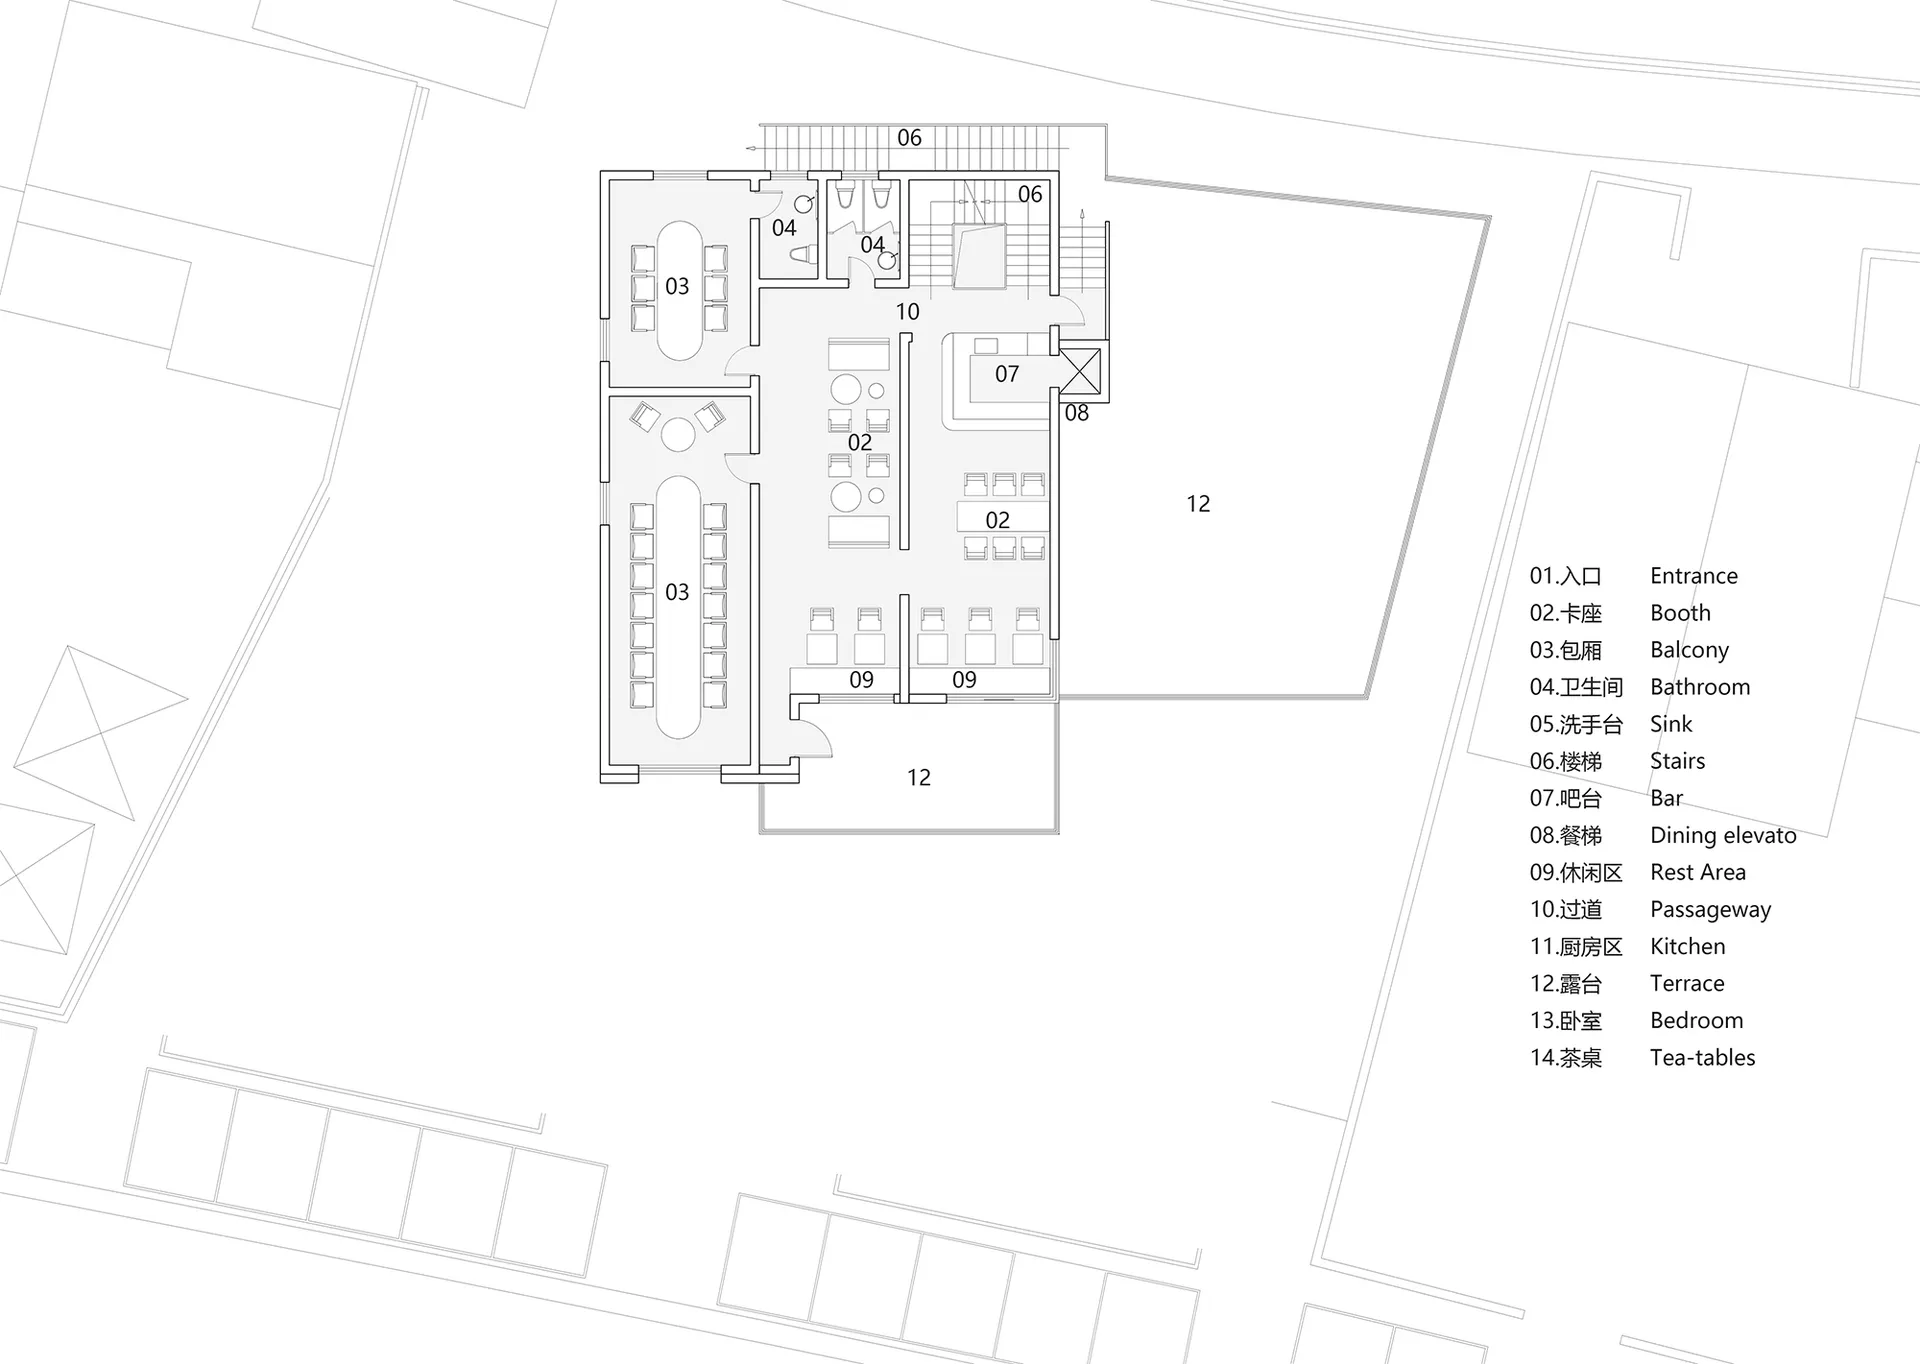
現代辦公綜合體平面圖

蘇州環湖公路邊的度假餐吧

蘇州環湖公路邊的度假餐吧

現代辦公綜合體的 2D 平面圖,包含大廳、餐飲區、多個辦公室等各式房間與空間,標註房號、尺寸與連接關係

現代辦公綜合體平面圖

floor plan

標籤

辦公室現代實用高效示意圖藍圖

現代辦公綜合體平面圖

floor plan

標籤

辦公室現代實用高效示意圖藍圖

關於此設計

現代辦公綜合體的 2D 平面圖,包含大廳、餐飲區、多個辦公室等各式房間與空間,標註房號、尺寸與連接關係

風格
floor plan

更多設計靈感

  • 2D floor plan of a modern open-plan space with dining and kitchen areas, featuring linework, labels, and measurements現代開放式客廳、餐廳與廚房空間
  • Empty white room with two staircases leading upwards, suggesting multiple levels or floors雙梯空曠白色空間
  • 2D floor plan of a modern home with various rooms, including a living area, dining area, kitchen, and bedroom, featuring multiple chairs and a functional layout現代住宅平面圖,設有聚會空間
  • Architectural drawing of a house with a floor plan layout, furniture, trees, and a deck, showcasing different rooms and a living area現代住宅平面圖,含戶外空間
  • 2D floor plan of a modern restaurant with labeled rooms and spaces, featuring clean lines and minimalist design現代餐廳平面圖
  • 2D floor plan with various rooms and linework, no distinct materials or colors visible簡約實用建築平面圖
  • Architectural drawing of a modern home with multiple rooms, kitchen area, and people present現代機能住宅,多元空間配置
  • 2D floor plan with modern architecture, featuring open areas, smaller rooms, and concrete floors and walls現代開放式格局搭配混凝土特色

現代辦公綜合體平面圖

蘇州環湖公路邊的度假餐吧

蘇州環湖公路邊的度假餐吧

現代辦公綜合體的 2D 平面圖,包含大廳、餐飲區、多個辦公室等各式房間與空間,標註房號、尺寸與連接關係

現代辦公綜合體平面圖

floor plan

標籤

辦公室現代實用高效示意圖藍圖

現代辦公綜合體平面圖

floor plan

標籤

辦公室現代實用高效示意圖藍圖

關於此設計

現代辦公綜合體的 2D 平面圖,包含大廳、餐飲區、多個辦公室等各式房間與空間,標註房號、尺寸與連接關係

風格
floor plan

更多設計靈感

  • 2D floor plan of a modern open-plan space with dining and kitchen areas, featuring linework, labels, and measurements現代開放式客廳、餐廳與廚房空間
  • Empty white room with two staircases leading upwards, suggesting multiple levels or floors雙梯空曠白色空間
  • 2D floor plan of a modern home with various rooms, including a living area, dining area, kitchen, and bedroom, featuring multiple chairs and a functional layout現代住宅平面圖,設有聚會空間
  • Architectural drawing of a house with a floor plan layout, furniture, trees, and a deck, showcasing different rooms and a living area現代住宅平面圖,含戶外空間
  • 2D floor plan of a modern restaurant with labeled rooms and spaces, featuring clean lines and minimalist design現代餐廳平面圖
  • 2D floor plan with various rooms and linework, no distinct materials or colors visible簡約實用建築平面圖
  • Architectural drawing of a modern home with multiple rooms, kitchen area, and people present現代機能住宅,多元空間配置
  • 2D floor plan with modern architecture, featuring open areas, smaller rooms, and concrete floors and walls現代開放式格局搭配混凝土特色