FeelDesign LogoFeelDesign

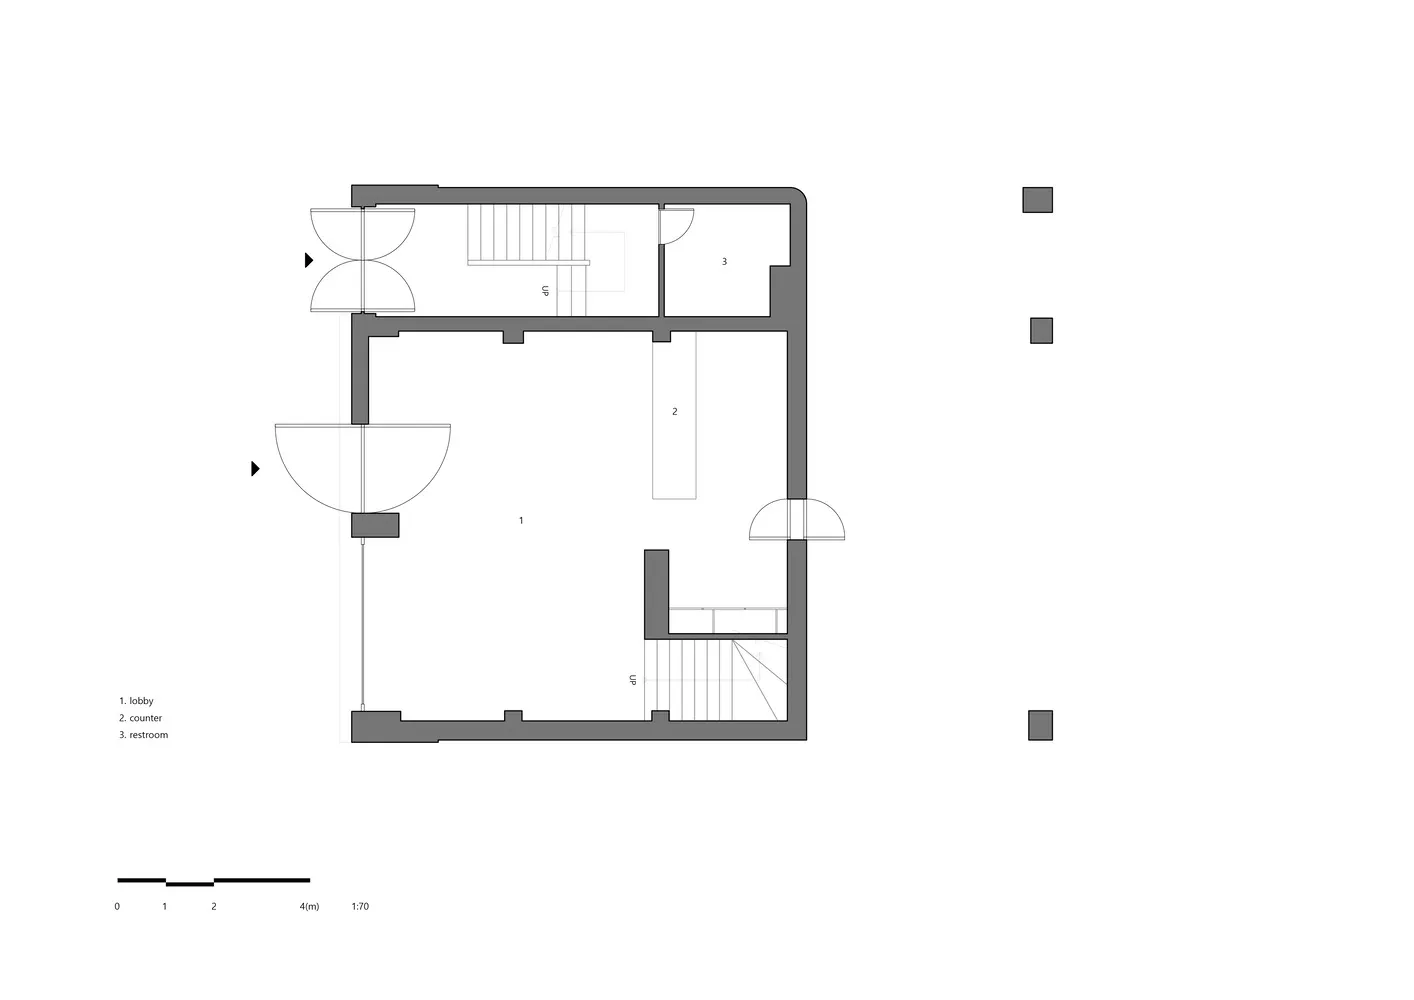
簡約單層住宅中央樓梯設計

韓國首爾庫爾聖水旗艦店

韓國首爾庫爾聖水旗艦店

空置單層平頂住宅,具備中央樓梯及右側次要樓梯,以極簡風格與乾淨線條呈現

簡約單層住宅中央樓梯設計

house plan・floor plan

標籤

單層極簡乾淨寧靜簡約白色

簡約單層住宅中央樓梯設計

house plan・floor plan

標籤

單層極簡乾淨寧靜簡約白色

關於此設計

空置單層平頂住宅,具備中央樓梯及右側次要樓梯,以極簡風格與乾淨線條呈現

風格
house plan
主題
floor plan

更多設計靈感

  • A modern house floor plan with multiple levels, featuring a kitchen, living area, and bedroom, with concrete walls and ample natural light現代多層住宅平面圖
  • White house floor plan with modern design, clean lines, and minimalistic elements, showcasing various rooms and their dimensions現代兩層樓住宅平面圖,簡潔線條
  • Architectural drawing of a house with a staircase leading to different sections, featuring linework, labels, and measurements帶樓梯的分區房屋平面圖
  • Architectural drawing of a modern house with a large open area on the bottom floor featuring a cafe and machine room, with several rooms including a living room, dining room, and bedroom開放式格局現代住宅
  • Empty single-story house with a flat roof, featuring a central staircase and a secondary staircase on the right side, with a minimalist design and clean lines中央樓梯的簡約單層住宅
  • 2D floor plan of a modern house with multiple levels, featuring various rooms and their connections現代多層住宅平面圖
  • A black and white architectural scene of a house with a mix of styles, featuring a living area, dining area, kitchen, and bedroom, with a simple and elegant atmosphere多風格住宅格局包含多個房間
  • 2D floor plan of a modern house with wood and glass features, neutral colors, and natural lighting現代多房住宅平面圖

簡約單層住宅中央樓梯設計

韓國首爾庫爾聖水旗艦店

韓國首爾庫爾聖水旗艦店

空置單層平頂住宅,具備中央樓梯及右側次要樓梯,以極簡風格與乾淨線條呈現

簡約單層住宅中央樓梯設計

house plan・floor plan

標籤

單層極簡乾淨寧靜簡約白色

簡約單層住宅中央樓梯設計

house plan・floor plan

標籤

單層極簡乾淨寧靜簡約白色

關於此設計

空置單層平頂住宅,具備中央樓梯及右側次要樓梯,以極簡風格與乾淨線條呈現

風格
house plan
主題
floor plan

更多設計靈感

  • A modern house floor plan with multiple levels, featuring a kitchen, living area, and bedroom, with concrete walls and ample natural light現代多層住宅平面圖
  • White house floor plan with modern design, clean lines, and minimalistic elements, showcasing various rooms and their dimensions現代兩層樓住宅平面圖,簡潔線條
  • Architectural drawing of a house with a staircase leading to different sections, featuring linework, labels, and measurements帶樓梯的分區房屋平面圖
  • Architectural drawing of a modern house with a large open area on the bottom floor featuring a cafe and machine room, with several rooms including a living room, dining room, and bedroom開放式格局現代住宅
  • Empty single-story house with a flat roof, featuring a central staircase and a secondary staircase on the right side, with a minimalist design and clean lines中央樓梯的簡約單層住宅
  • 2D floor plan of a modern house with multiple levels, featuring various rooms and their connections現代多層住宅平面圖
  • A black and white architectural scene of a house with a mix of styles, featuring a living area, dining area, kitchen, and bedroom, with a simple and elegant atmosphere多風格住宅格局包含多個房間
  • 2D floor plan of a modern house with wood and glass features, neutral colors, and natural lighting現代多房住宅平面圖