FeelDesign LogoFeelDesign

現代住宅平面圖 白

Elegant Floor Plan Interior
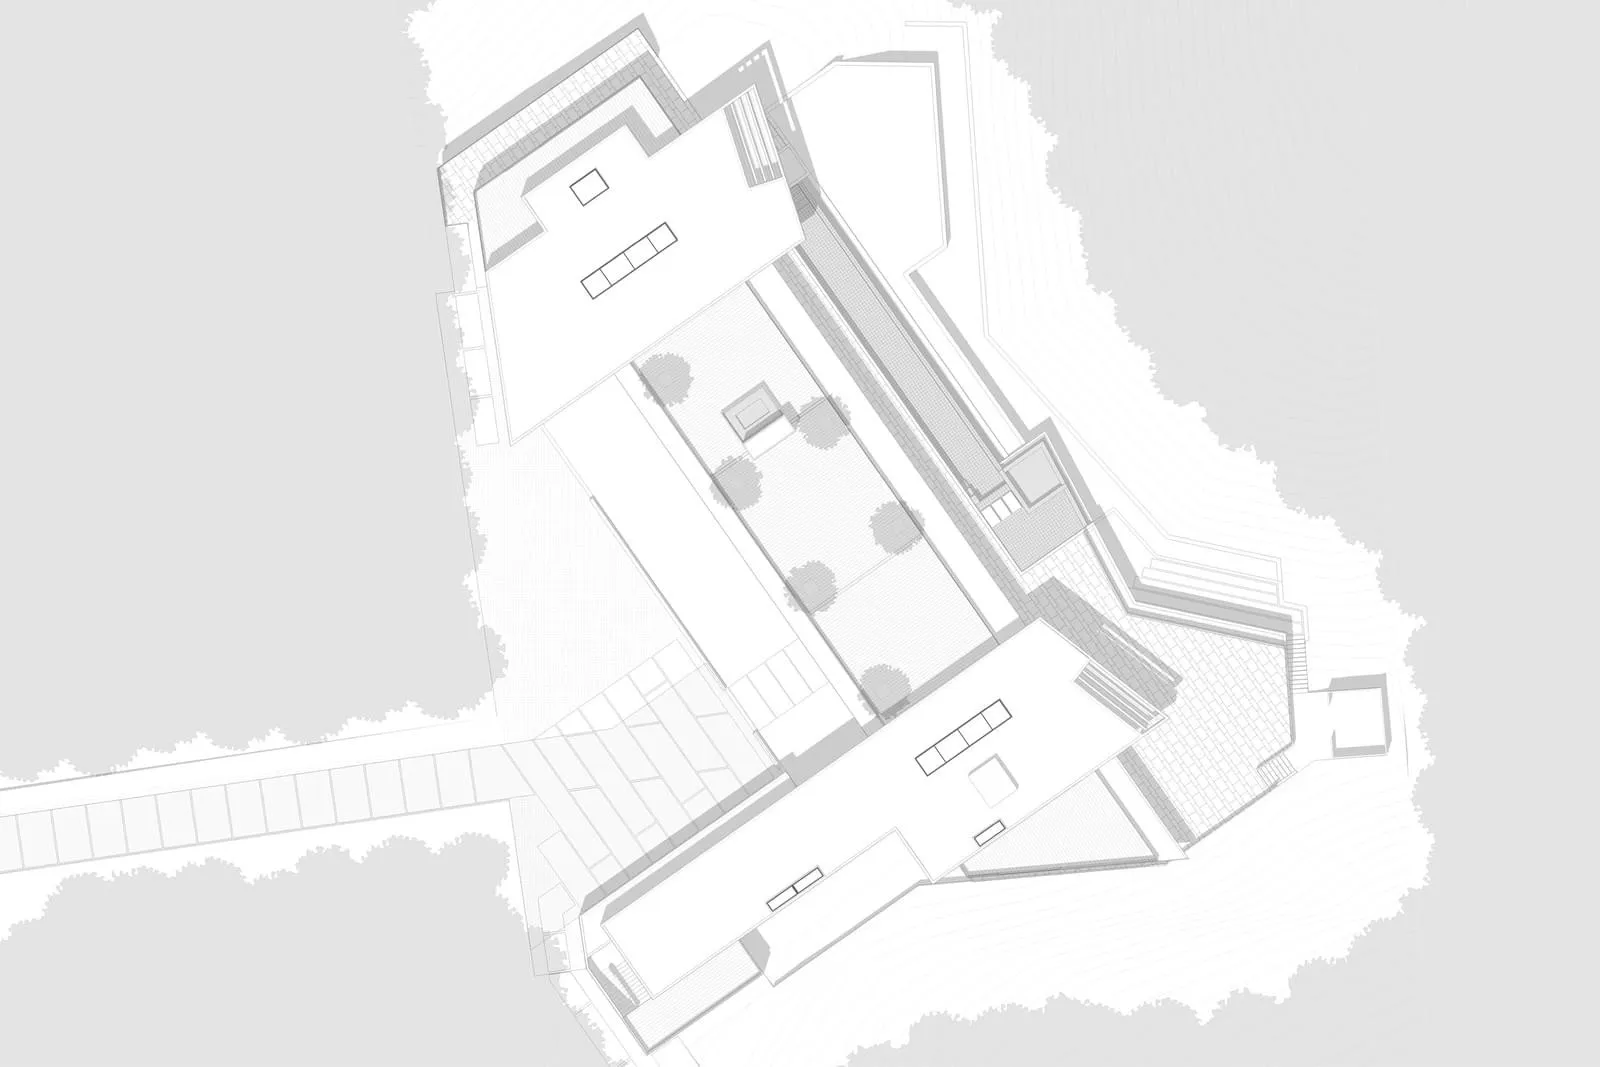
Elegant Floor Plan Interior

現代住宅平面圖,採用白灰色調
現代住宅平面圖,採用白灰色調

現代住宅平面圖 白

architecture・mixed materials・architecture floor plan

A detailed architectural floor plan showcasing the modern residential design features and layout.

標籤

architecturemodernfloor-planwhite-greyresidential

現代住宅平面圖 白

architecture・mixed materials・architecture floor plan

A detailed architectural floor plan showcasing the modern residential design features and layout.

標籤

architecturemodernfloor-planwhite-greyresidential

關於此設計

這張現代住宅平面圖以白灰色調呈現,線條簡潔俐落,營造出明亮清爽的視覺感受。圖面清楚標示各空間配置,適合用於展示住宅設計概念。

風格
architecture
材質
mixed materials
主題
architecture floor plan

更多設計靈感

  • A modern hallway with concrete walls and minimalistic design.現代走廊混凝土極簡風
  • A black horse standing on a snowy ground in front of a modern wooden residential building.冬季現代黑馬木造住宅
  • A wooden structure with a balcony overlooking a snowy landscape.冬日雪景中的木造建築
  • Vertical image of rustic, weathered wooden panels with paint splashes and moss growing on the surface風化木板漆潑工業質感
  • A technical drawing with topographic lines and structures showing a site layout.地形平面圖技術圖
  • Floor plan of a modern residential interior with technical details and sections labeled.現代住宅室內設計平面圖
  • A modern black staircase with wooden steps in a dark interior space.現代黑色木階梯
  • Modern, open-plan kitchen floor plan with white cabinets, a central island, and a large window.現代廚房平面圖 空白

現代住宅平面圖 白

Elegant Floor Plan Interior

Elegant Floor Plan Interior

現代住宅平面圖,採用白灰色調
現代住宅平面圖,採用白灰色調

現代住宅平面圖 白

architecture・mixed materials・architecture floor plan

A detailed architectural floor plan showcasing the modern residential design features and layout.

標籤

architecturemodernfloor-planwhite-greyresidential

現代住宅平面圖 白

architecture・mixed materials・architecture floor plan

A detailed architectural floor plan showcasing the modern residential design features and layout.

標籤

architecturemodernfloor-planwhite-greyresidential

關於此設計

這張現代住宅平面圖以白灰色調呈現,線條簡潔俐落,營造出明亮清爽的視覺感受。圖面清楚標示各空間配置,適合用於展示住宅設計概念。

風格
architecture
材質
mixed materials
主題
architecture floor plan

更多設計靈感

  • A modern hallway with concrete walls and minimalistic design.現代走廊混凝土極簡風
  • A black horse standing on a snowy ground in front of a modern wooden residential building.冬季現代黑馬木造住宅
  • A wooden structure with a balcony overlooking a snowy landscape.冬日雪景中的木造建築
  • Vertical image of rustic, weathered wooden panels with paint splashes and moss growing on the surface風化木板漆潑工業質感
  • A technical drawing with topographic lines and structures showing a site layout.地形平面圖技術圖
  • Floor plan of a modern residential interior with technical details and sections labeled.現代住宅室內設計平面圖
  • A modern black staircase with wooden steps in a dark interior space.現代黑色木階梯
  • Modern, open-plan kitchen floor plan with white cabinets, a central island, and a large window.現代廚房平面圖 空白