現代住宅平面圖

Minimalist Living Room Design
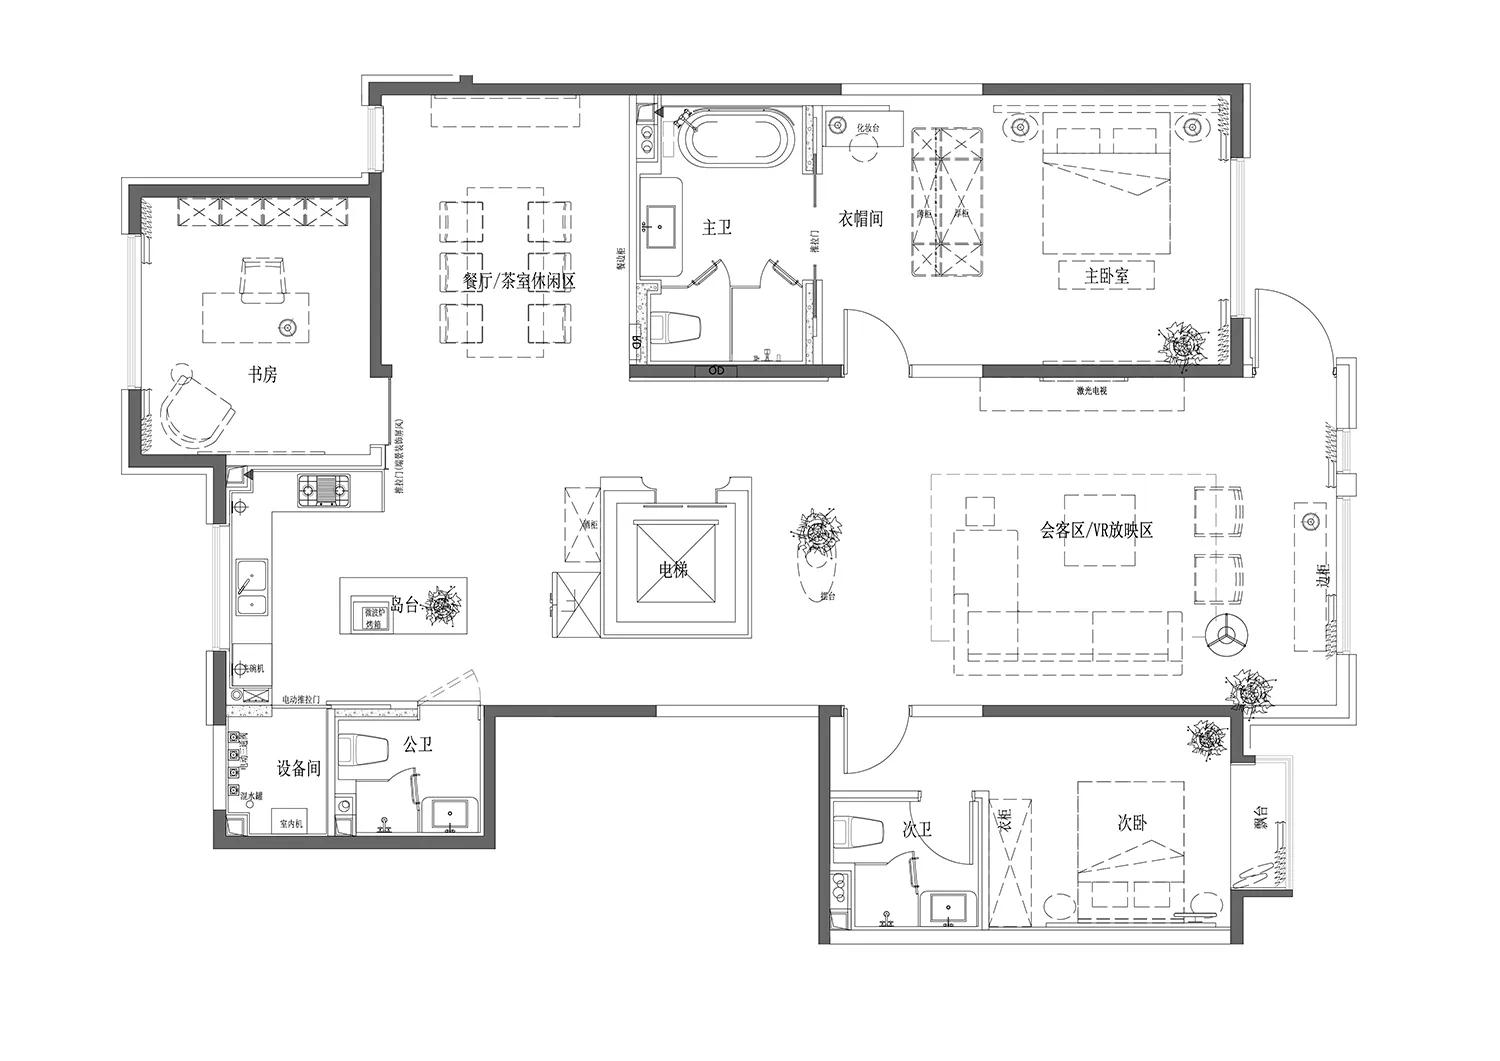
現代住宅平面圖
architecture・mixed media・residential
Modern residential floor plan showcasing contemporary design elements, spacious layout, and an open-concept living area with an elegant kitchen.
關於此設計
這是一張現代住宅的2D平面圖,呈現簡潔的空間配置與現代家具擺設。圖面以白色為主,營造乾淨明亮的視覺感受。整體風格強調當代簡約美學,適合追求舒適與機能的居住空間。
- 材質
- mixed media
- 主題
- residential