現代零售店面一樓空間玻璃

Chic Dining Interior
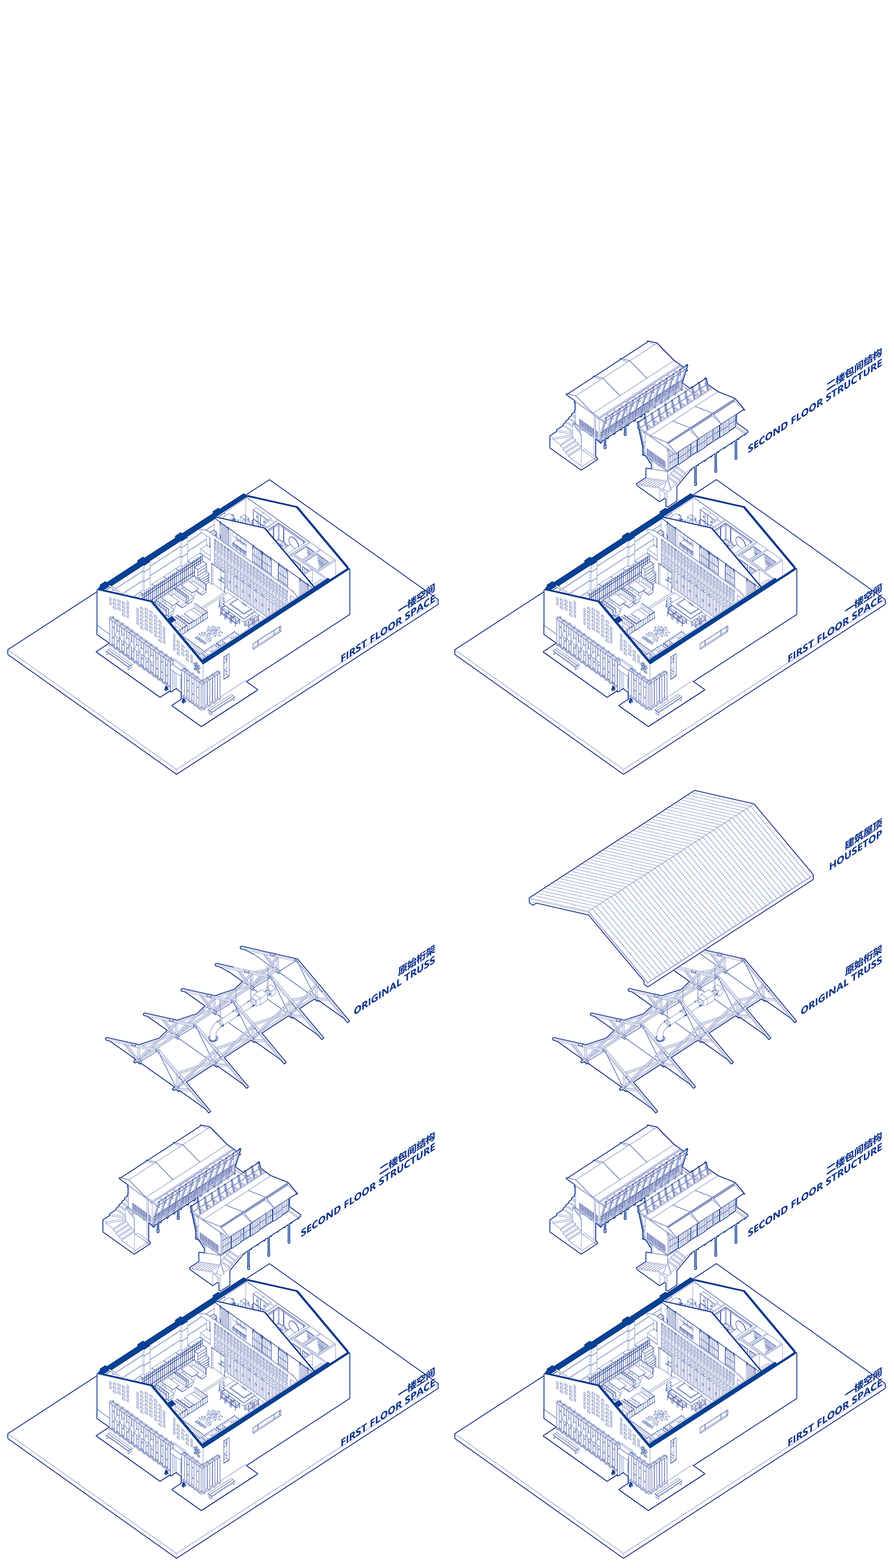
現代零售店面一樓空間玻璃
architectural plan・glass and wood・retail storefront first floor space
This architectural plan showcases the layout and design elements of the first floor of a modern retail storefront, highlighting the use of glass and wooden mate
現代零售店面一樓空間玻璃
architectural plan・glass and wood・retail storefront first floor space
This architectural plan showcases the layout and design elements of the first floor of a modern retail storefront, highlighting the use of glass and wooden mate
關於此設計
這張建築平面圖呈現現代零售店面一樓的空間配置,玻璃元素帶來通透感,木質細節增添溫潤質感。整體設計以簡潔線條與自然光線營造開闊舒適的氛圍。
- 材質
- glass and wood
- 主題
- retail storefront first floor space