FeelDesign LogoFeelDesign

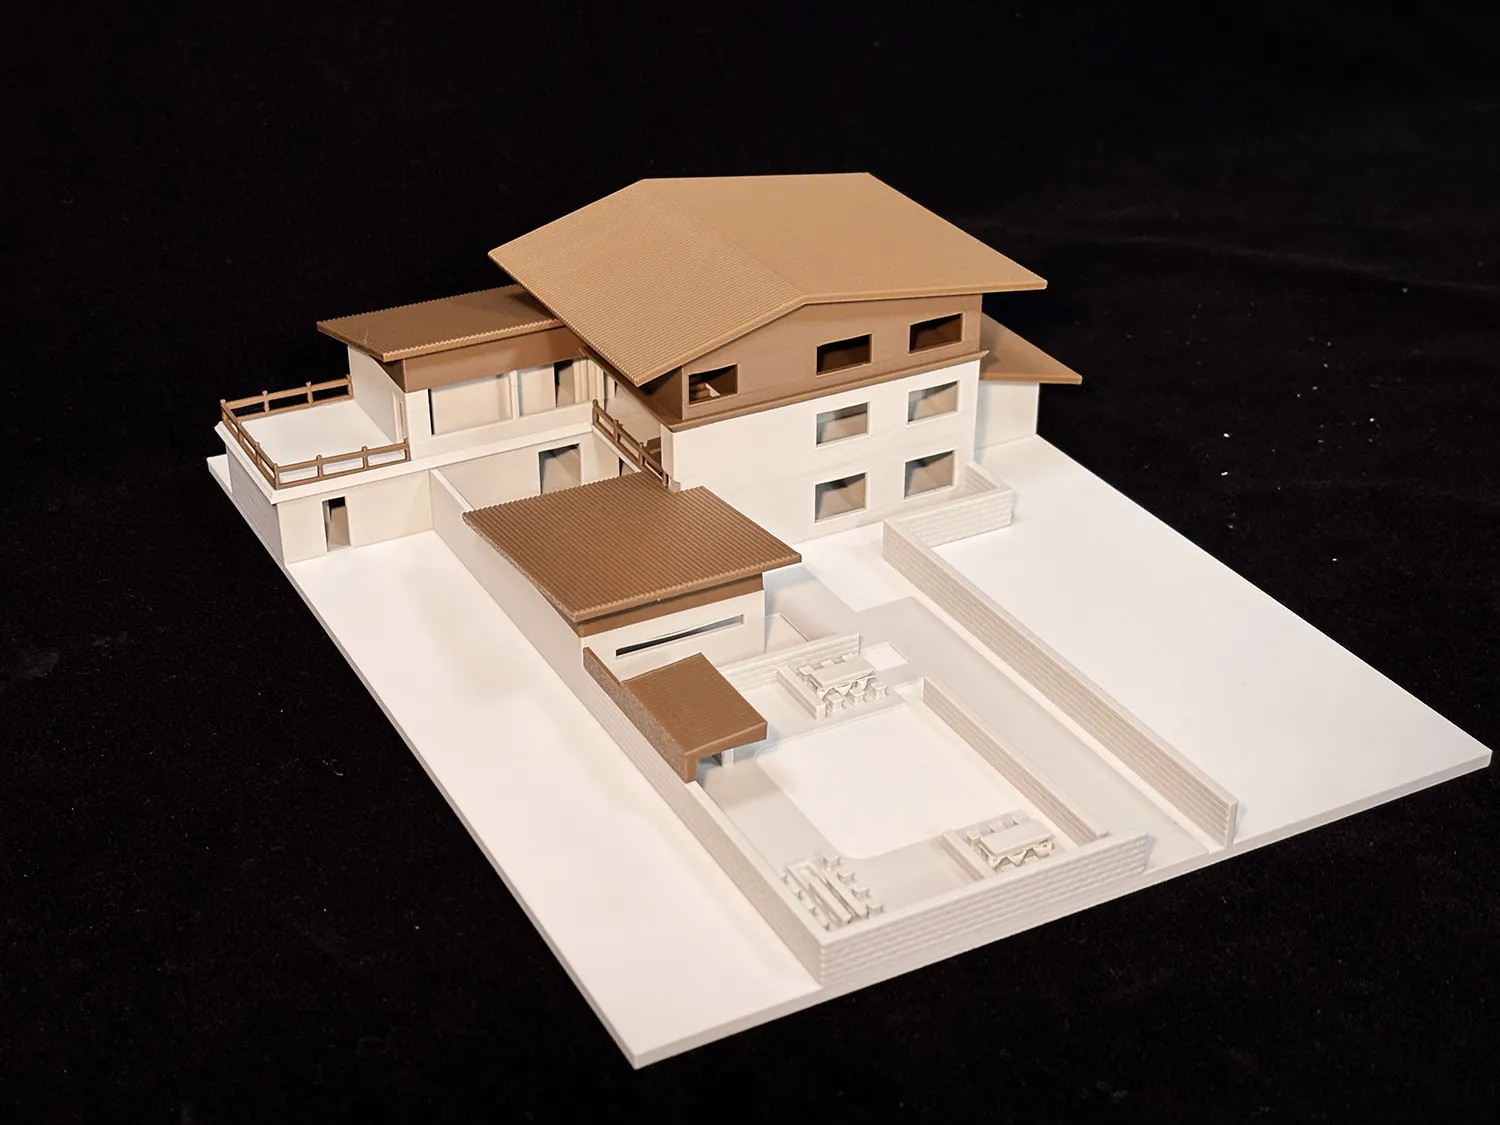
傳統兩層樓房屋設計圖

雲

雲南香格里拉阿若康巴·尼汝莊園

一棟兩層樓房屋設計圖,屋頂為棕色,內設有客廳、廚房、餐廳、臥室和浴室,採用自然光源和溫馨的氣氛

傳統兩層樓房屋設計圖

house plan・floor plan

標籤

傳統兩層樓房屋設計棕色屋頂功能性舒適

傳統兩層樓房屋設計圖

house plan・floor plan

標籤

傳統兩層樓房屋設計棕色屋頂功能性舒適

關於此設計

一棟兩層樓房屋設計圖,屋頂為棕色,內設有客廳、廚房、餐廳、臥室和浴室,採用自然光源和溫馨的氣氛

風格
house plan
主題
floor plan

更多設計靈感

  • 2D floor plan of a modern house with white walls, minimal decoration, and clean lines現代住宅平面圖,極簡風裝飾
  • 2D floor plan of a modern house with white walls, minimal decoration, and clean lines現代住宅平面圖,極簡風裝飾
  • Architectural rendering of a two-story house with a basement, featuring a living room, dining area, kitchen, and multiple bedrooms, with modern furniture and a well-planned layout現代兩層樓住宅附地下室
  • 2D floor plan of a modern house with wood and glass features, neutral colors, and natural lighting現代多房住宅平面圖
  • 2D floor plan of a modern house with wood and glass features, neutral colors, and natural lighting現代多房住宅平面圖
  • Empty single-story house with a flat roof, featuring a central staircase and a secondary staircase on the right side, with a minimalist design and clean lines簡約單層住宅中央樓梯設計
  • A modern house floor plan with multiple levels, featuring a kitchen, living area, and bedroom, with concrete walls and ample natural light現代多層住宅平面圖
  • 2D schematic diagram of a traditional rural house with simple lines and shapes, showing room layout and construction details鄉村傳統住宅平面圖

傳統兩層樓房屋設計圖

雲

雲南香格里拉阿若康巴·尼汝莊園

一棟兩層樓房屋設計圖,屋頂為棕色,內設有客廳、廚房、餐廳、臥室和浴室,採用自然光源和溫馨的氣氛

傳統兩層樓房屋設計圖

house plan・floor plan

標籤

傳統兩層樓房屋設計棕色屋頂功能性舒適

傳統兩層樓房屋設計圖

house plan・floor plan

標籤

傳統兩層樓房屋設計棕色屋頂功能性舒適

關於此設計

一棟兩層樓房屋設計圖,屋頂為棕色,內設有客廳、廚房、餐廳、臥室和浴室,採用自然光源和溫馨的氣氛

風格
house plan
主題
floor plan

更多設計靈感

  • 2D floor plan of a modern house with white walls, minimal decoration, and clean lines現代住宅平面圖,極簡風裝飾
  • 2D floor plan of a modern house with white walls, minimal decoration, and clean lines現代住宅平面圖,極簡風裝飾
  • Architectural rendering of a two-story house with a basement, featuring a living room, dining area, kitchen, and multiple bedrooms, with modern furniture and a well-planned layout現代兩層樓住宅附地下室
  • 2D floor plan of a modern house with wood and glass features, neutral colors, and natural lighting現代多房住宅平面圖
  • 2D floor plan of a modern house with wood and glass features, neutral colors, and natural lighting現代多房住宅平面圖
  • Empty single-story house with a flat roof, featuring a central staircase and a secondary staircase on the right side, with a minimalist design and clean lines簡約單層住宅中央樓梯設計
  • A modern house floor plan with multiple levels, featuring a kitchen, living area, and bedroom, with concrete walls and ample natural light現代多層住宅平面圖
  • 2D schematic diagram of a traditional rural house with simple lines and shapes, showing room layout and construction details鄉村傳統住宅平面圖