FeelDesign LogoFeelDesign

Modern Hotel Floor Plan with Lobby and Dining Hall

Beijing Xiajiu BBQ Izakaya Wangjing Store
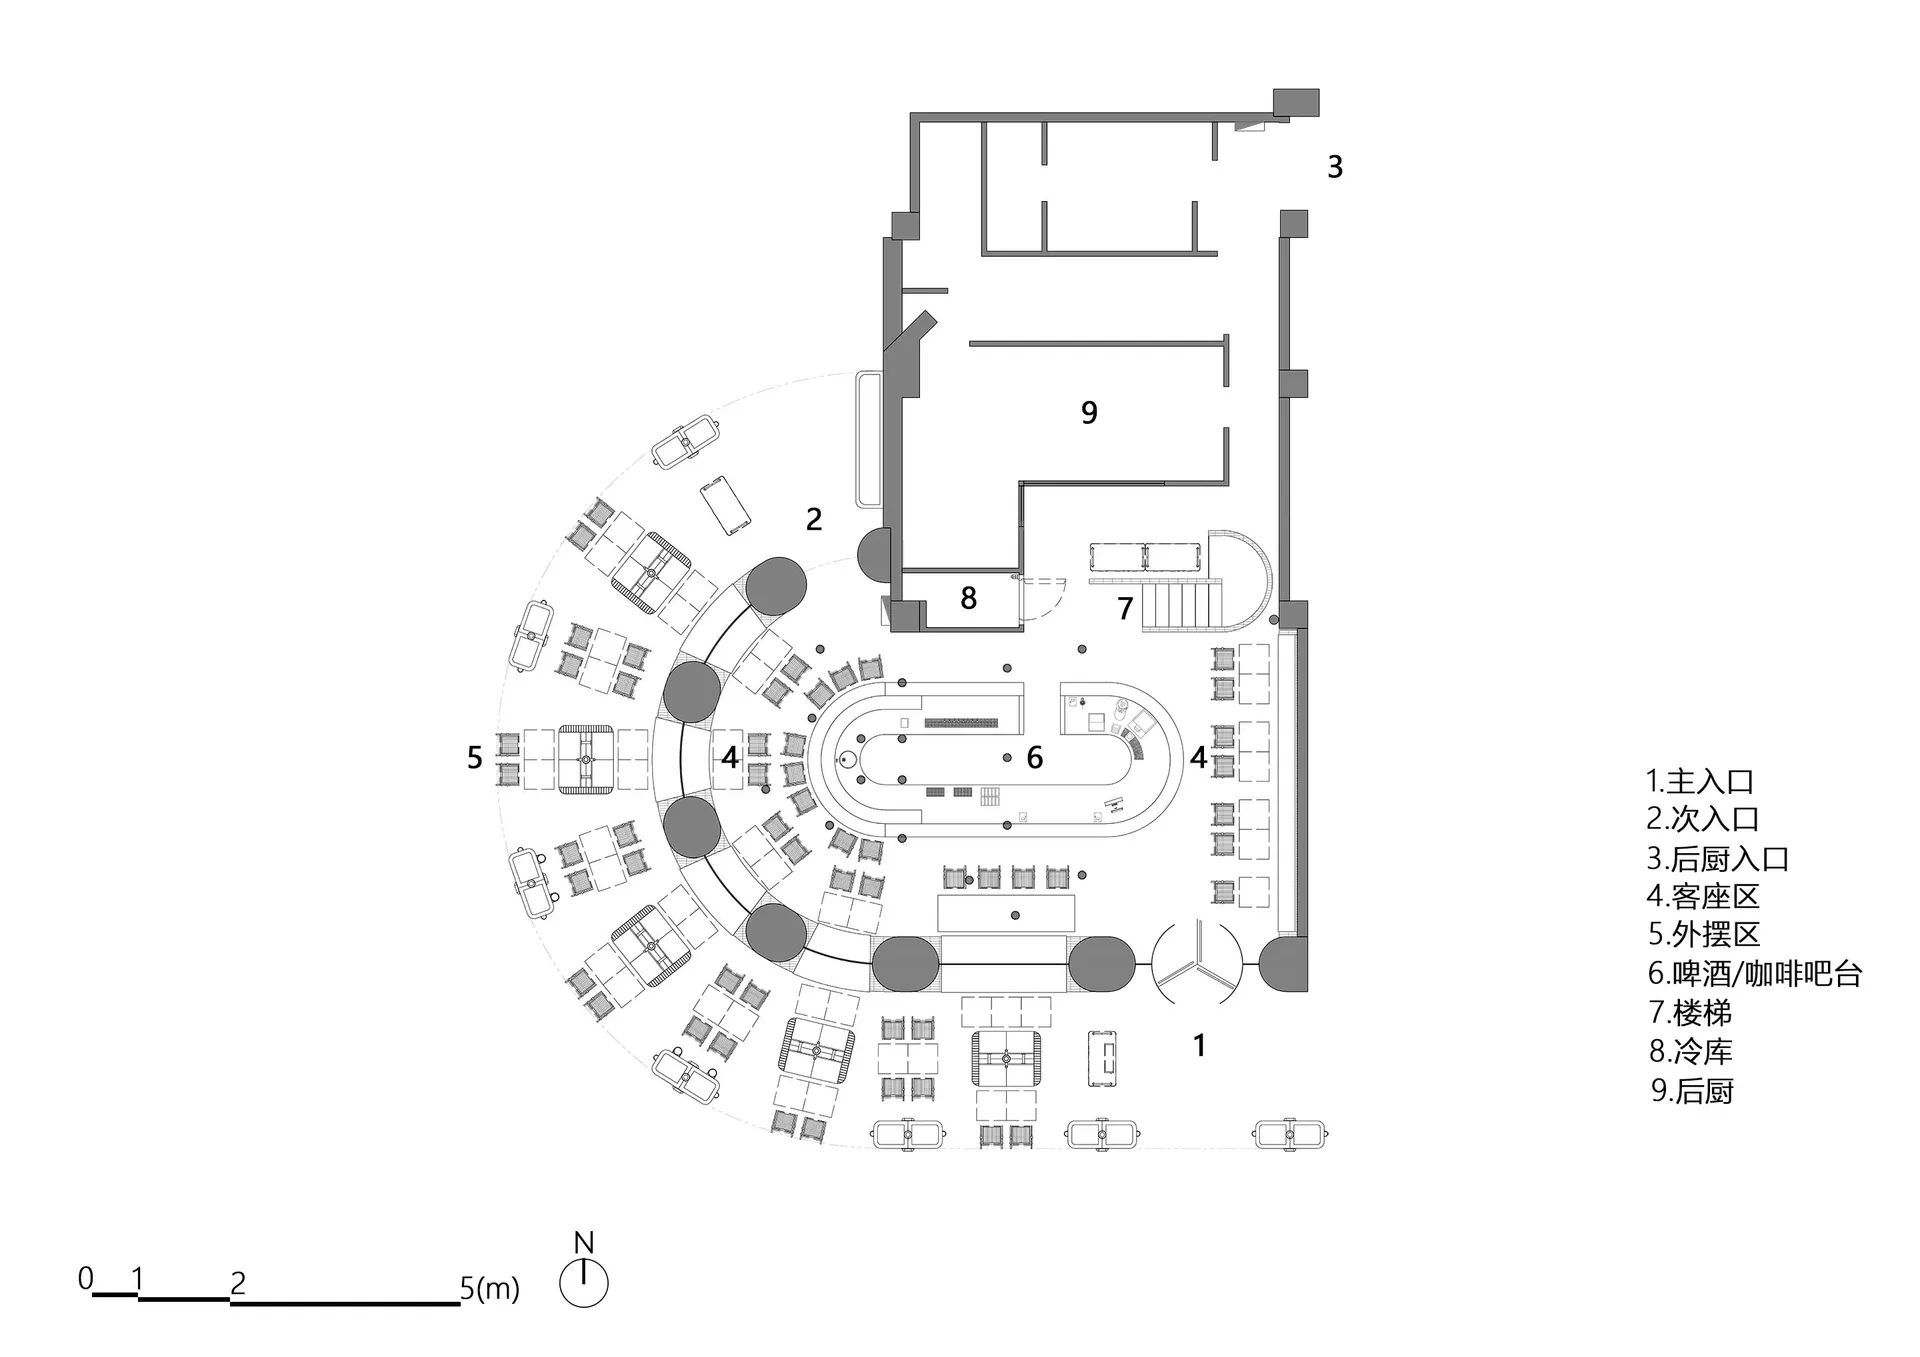
Beijing Xiajiu BBQ Izakaya Wangjing Store

2D floor plan of a modern hotel with a lobby and dining hall, featuring room numbers, dimensions, and furniture placements

Modern Hotel Floor Plan with Lobby and Dining Hall

hotel floor plan · floor plan

Tags

hotelmodernfunctionallobbydining-hallblueprintschematic

Modern Hotel Floor Plan with Lobby and Dining Hall

hotel floor plan · floor plan

Tags

hotelmodernfunctionallobbydining-hallblueprintschematic

About this design

2D floor plan of a modern hotel with a lobby and dining hall, featuring room numbers, dimensions, and furniture placements

Style
hotel floor plan
Subject
floor plan

Related hotel floor plan designs

  • 2D floor plan of a modern hotel with multiple rooms and hallways, featuring furniture and lineworkModern Hotel Floor Plan with Functional Layout
  • Detailed modern hotel floor plan with dining area, tea room, kitchen, and private bathroom, featuring measurements and labelsModern Hotel Floor Plan with Dining and Tea Room
  • 2D floor plan of a hotel with diverse rooms and spaces, including dining areas, lounges, and guest rooms, featuring a mix of architectural stylesMixed-Style Hotel Floor Plan
  • 2D floor plan of a hotel with diverse rooms and spaces, including dining areas, lounges, and guest rooms, featuring a mix of architectural stylesMixed-Style Hotel Floor Plan
  • 2D floor plan of a modern hotel with labeled rooms, seating areas, and tables, featuring a mix of English and Chinese textModern Hotel Floor Plan with Seating Areas
  • 2D floor plan of a modern hotel with labeled rooms, seating areas, and tables, featuring a mix of English and Chinese textModern Hotel Floor Plan with Seating Areas
  • 2D floor plan of a hotel with various rooms, including a dining area, bar, kitchen, and private rooms, with a focus on layout and designElegant Hotel Floor Plan
  • 2D floor plan of a hotel with various rooms, including a dining area, bar, kitchen, and private rooms, with a focus on layout and designElegant Hotel Floor Plan

Modern Hotel Floor Plan with Lobby and Dining Hall

Beijing Xiajiu BBQ Izakaya Wangjing Store

Beijing Xiajiu BBQ Izakaya Wangjing Store

2D floor plan of a modern hotel with a lobby and dining hall, featuring room numbers, dimensions, and furniture placements

Modern Hotel Floor Plan with Lobby and Dining Hall

hotel floor plan · floor plan

Tags

hotelmodernfunctionallobbydining-hallblueprintschematic

Modern Hotel Floor Plan with Lobby and Dining Hall

hotel floor plan · floor plan

Tags

hotelmodernfunctionallobbydining-hallblueprintschematic

About this design

2D floor plan of a modern hotel with a lobby and dining hall, featuring room numbers, dimensions, and furniture placements

Style
hotel floor plan
Subject
floor plan

Related hotel floor plan designs

  • 2D floor plan of a modern hotel with multiple rooms and hallways, featuring furniture and lineworkModern Hotel Floor Plan with Functional Layout
  • Detailed modern hotel floor plan with dining area, tea room, kitchen, and private bathroom, featuring measurements and labelsModern Hotel Floor Plan with Dining and Tea Room
  • 2D floor plan of a hotel with diverse rooms and spaces, including dining areas, lounges, and guest rooms, featuring a mix of architectural stylesMixed-Style Hotel Floor Plan
  • 2D floor plan of a hotel with diverse rooms and spaces, including dining areas, lounges, and guest rooms, featuring a mix of architectural stylesMixed-Style Hotel Floor Plan
  • 2D floor plan of a modern hotel with labeled rooms, seating areas, and tables, featuring a mix of English and Chinese textModern Hotel Floor Plan with Seating Areas
  • 2D floor plan of a modern hotel with labeled rooms, seating areas, and tables, featuring a mix of English and Chinese textModern Hotel Floor Plan with Seating Areas
  • 2D floor plan of a hotel with various rooms, including a dining area, bar, kitchen, and private rooms, with a focus on layout and designElegant Hotel Floor Plan
  • 2D floor plan of a hotel with various rooms, including a dining area, bar, kitchen, and private rooms, with a focus on layout and designElegant Hotel Floor Plan