92 Ramsgate Ave Ground Floor Plan
516m²
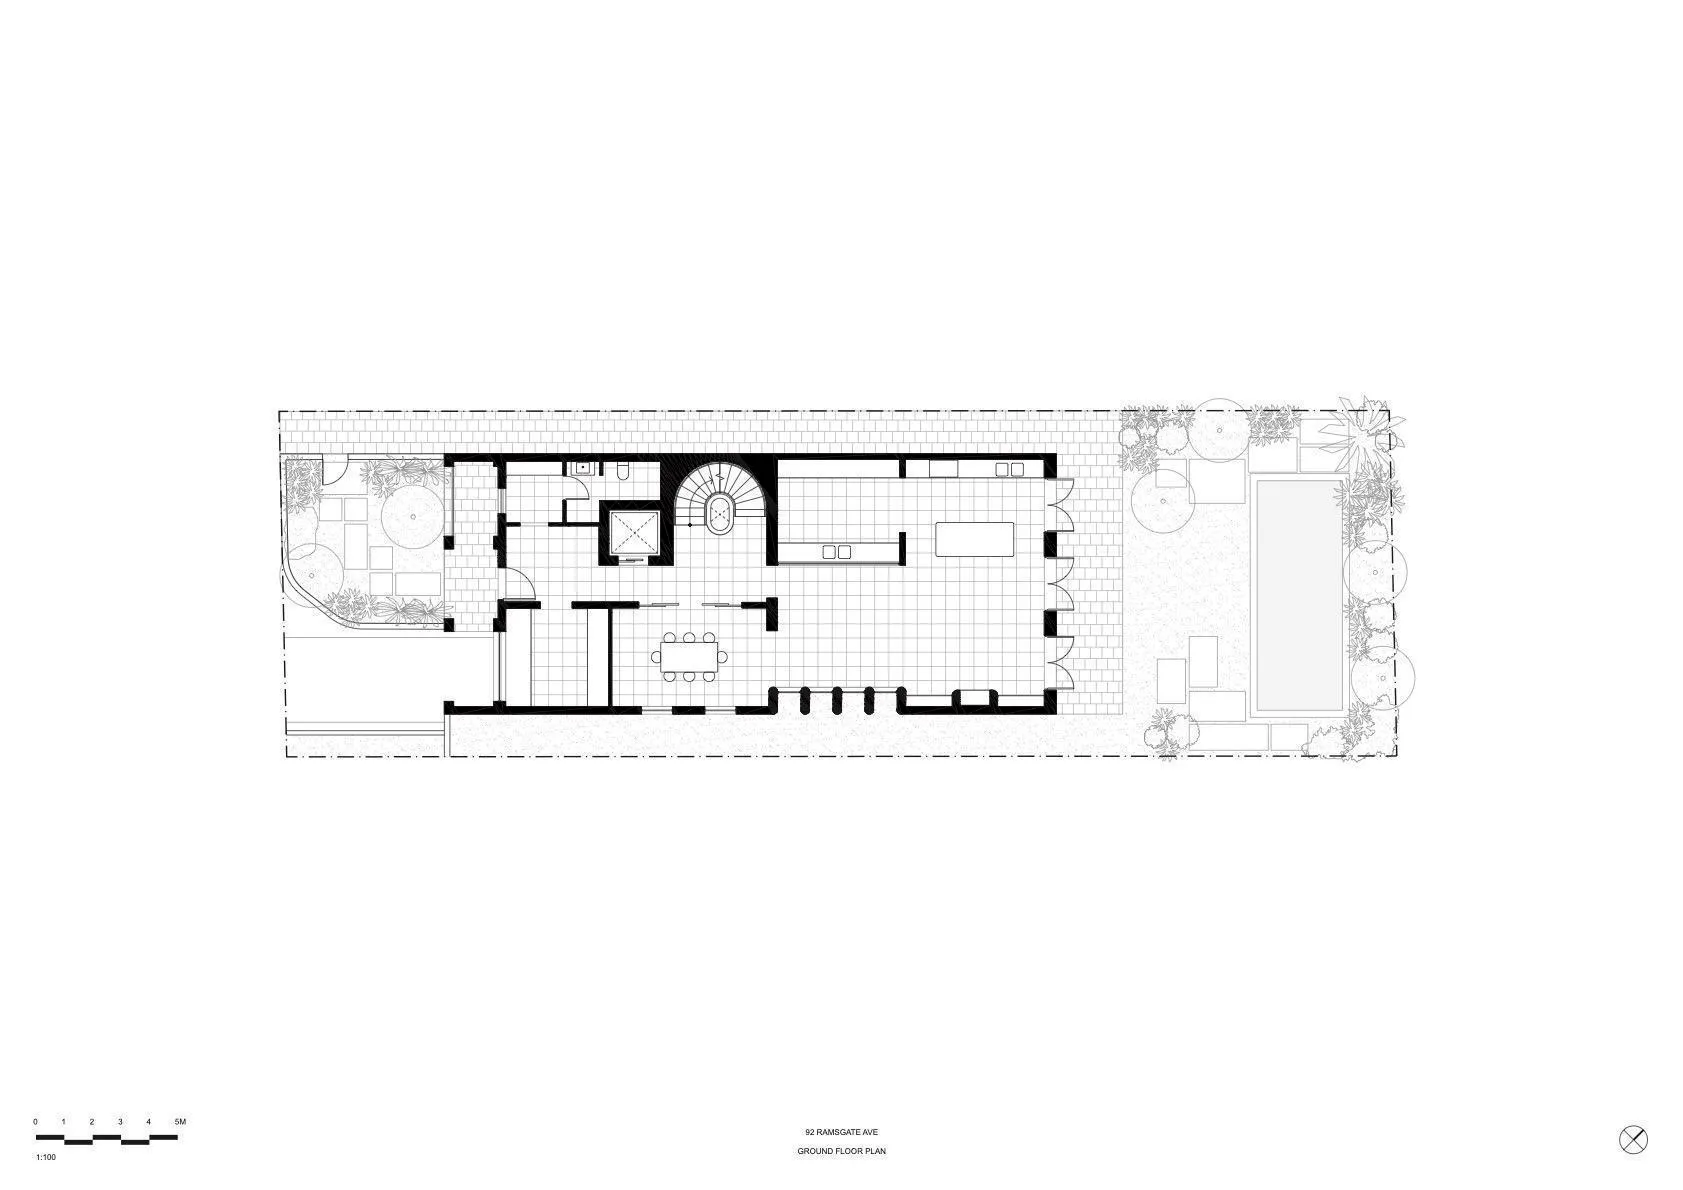
92 Ramsgate Ave Ground Floor Plan
floor plan · architectural drawing · ground floor
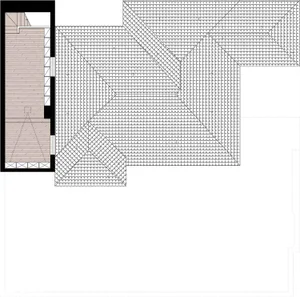
Architectural blueprint showcasing the complete ground floor layout with integrated garden and pool areas.
92 Ramsgate Ave Ground Floor Plan
floor plan · architectural drawing · ground floor
Architectural blueprint showcasing the complete ground floor layout with integrated garden and pool areas.
About this design
This precise architectural floor plan illustrates the ground floor layout of a substantial residential property at 92 Ramsgate Ave. The drawing employs classic monochrome line work with clear zoning through varying line weights and hatching. The spatial layout reveals a thoughtfully arranged plan featuring multiple living zones, a prominent curved staircase as a central focal point, and seamless integration between indoor and outdoor spaces. A large swimming pool and meticulously planned garden areas with circular planting beds occupy the right side, while the left portion shows additional courtyard spaces with mature tree symbols. The dominant palette is strictly black, white, and grey, characteristic of technical architectural drawings. The mood is professional, analytical, and visionary, allowing viewers to understand the flow and proportion of the entire residence. This type of detailed plan is essential for architects, interior designers, builders, and homeowners seeking to comprehend the spatial organization before construction or renovation begins.
- Style
- floor plan
- Materials
- architectural drawing
- Subject
- ground floor
Palette
How to get this look
- Use precise CAD or vector software to maintain clean, consistent line weights
- Apply different hatch patterns to distinguish material zones and floor finishes
- Incorporate standard architectural symbols for trees, furniture, and fixtures
- Balance negative white space with detailed room annotations and scale bars
- Place north arrow, scale indicator, and project title in a consistent location