FeelDesign LogoFeelDesign

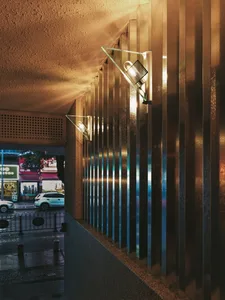
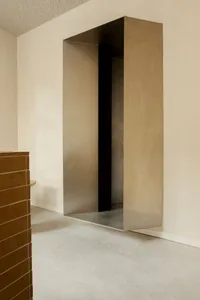
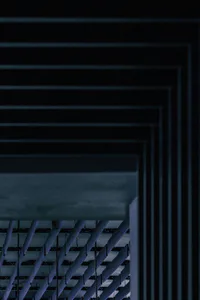
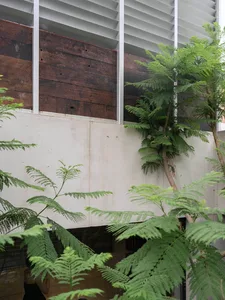
Architectural Detail - Metal Floor Plan

Modern Floor Plan Concept
Modern Floor Plan Concept

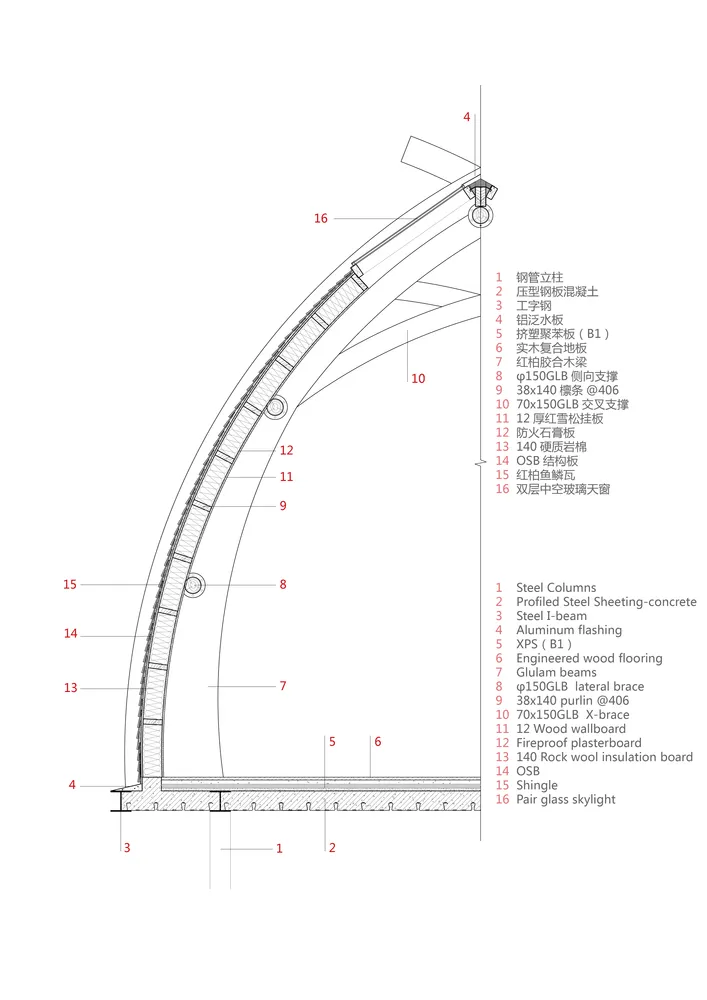
Architectural drawing showing a detailed metal floor plan in a structural design context.

Architectural Detail - Metal Floor Plan

architectural detail · metal · architecture

Detailed metal floor plan showcasing structural design elements and construction materials in an architectural project.

Tags

architecturestructural-detailmetalconstruction-planengineering

Architectural Detail - Metal Floor Plan

architectural detail · metal · architecture

Detailed metal floor plan showcasing structural design elements and construction materials in an architectural project.

Tags

architecturestructural-detailmetalconstruction-planengineering

About this design

Architectural drawing showing a detailed metal floor plan in a structural design context.

Style
architectural detail
Materials
metal
Subject
architecture

Related architectural detail designs

  • Architectural elevation drawing showing wood and glass facade with detailed components and materials.Architectural Detail: Wood and Glass Facade
  • A rectangular cutout in a wooden furniture piece, showcasing the material's texture and finish.Rectangular Cutout in Wooden Furniture Detail
  • Close-up of an arched window with a wooden frame and concrete sill, set against a brown wall.Architectural Detail: Window Design with Walnut an
  • Green marble and steel double doors with modern handles.Green Marble Steel Door Handles
  • Close-up view of a modern ceiling featuring geometric beige planes, a dark walnut wood beam, and a lit golden fan-shaped wall sconce on a textured wall.Layered architectural planes and warm wood create a sculptural moment in this sophisticated interior.
  • Low-angle view of a white plaster corbel with classical face motif mounted at the junction of a smooth off-white wall and ceiling under a clear blue sky.A classical plaster corbel quietly anchors the corner where wall meets ceiling in a sunlit minimalist interior.
  • Looking straight up at a modern V-shaped concrete ceiling with a large rectangular skylight opening to blue sky.A dramatic upward view of geometric concrete forms framing a perfect patch of sky.
  • Large antique green ceramic urn with two handles placed on a terrazzo floor next to a white textured wall and marble base.A weathered ceramic urn with rich verdigris patina stands against a textured white wall on a classic terrazzo floor.

Architectural Detail - Metal Floor Plan

Modern Floor Plan Concept

Modern Floor Plan Concept

Architectural drawing showing a detailed metal floor plan in a structural design context.

Architectural Detail - Metal Floor Plan

architectural detail · metal · architecture

Detailed metal floor plan showcasing structural design elements and construction materials in an architectural project.

Tags

architecturestructural-detailmetalconstruction-planengineering

Architectural Detail - Metal Floor Plan

architectural detail · metal · architecture

Detailed metal floor plan showcasing structural design elements and construction materials in an architectural project.

Tags

architecturestructural-detailmetalconstruction-planengineering

About this design

Architectural drawing showing a detailed metal floor plan in a structural design context.

Style
architectural detail
Materials
metal
Subject
architecture

Related architectural detail designs

  • Architectural elevation drawing showing wood and glass facade with detailed components and materials.Architectural Detail: Wood and Glass Facade
  • A rectangular cutout in a wooden furniture piece, showcasing the material's texture and finish.Rectangular Cutout in Wooden Furniture Detail
  • Close-up of an arched window with a wooden frame and concrete sill, set against a brown wall.Architectural Detail: Window Design with Walnut an
  • Green marble and steel double doors with modern handles.Green Marble Steel Door Handles
  • Close-up view of a modern ceiling featuring geometric beige planes, a dark walnut wood beam, and a lit golden fan-shaped wall sconce on a textured wall.Layered architectural planes and warm wood create a sculptural moment in this sophisticated interior.
  • Low-angle view of a white plaster corbel with classical face motif mounted at the junction of a smooth off-white wall and ceiling under a clear blue sky.A classical plaster corbel quietly anchors the corner where wall meets ceiling in a sunlit minimalist interior.
  • Looking straight up at a modern V-shaped concrete ceiling with a large rectangular skylight opening to blue sky.A dramatic upward view of geometric concrete forms framing a perfect patch of sky.
  • Large antique green ceramic urn with two handles placed on a terrazzo floor next to a white textured wall and marble base.A weathered ceramic urn with rich verdigris patina stands against a textured white wall on a classic terrazzo floor.