FeelDesign LogoFeelDesign

Bronze Vertical Slat Wall with Dramatic Uplighting

G

Guiyang Whisper Bar Renovation

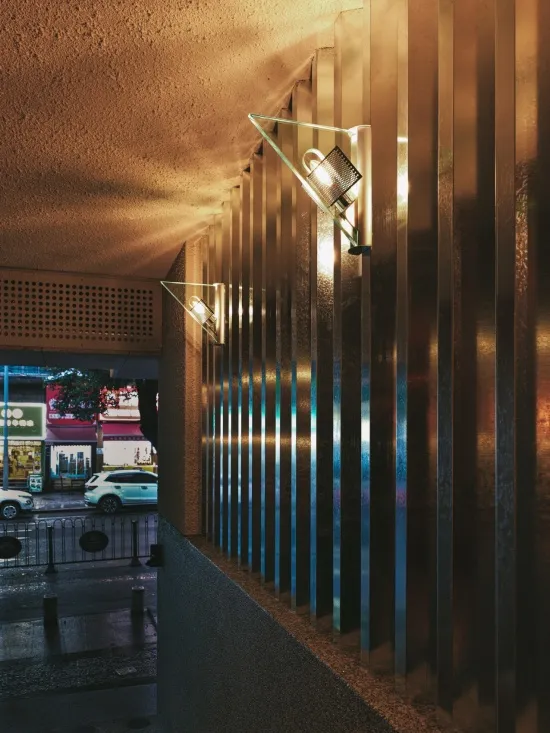
Night view of a modern building facade featuring vertical brushed bronze slats illuminated by wall-mounted uplights, with a wet city street and storefronts visible in the background.

Bronze Vertical Slat Wall with Dramatic Uplighting

architectural detail · brushed bronze · vertical slat wall

A striking architectural screen of vertical bronze slats glows under warm uplights against the Taipei night streetscape.

Tags

bronze slat wallvertical architectural screendramatic uplightingmetallic facadenighttime architectural lighting

Bronze Vertical Slat Wall with Dramatic Uplighting

architectural detail · brushed bronze · vertical slat wall

A striking architectural screen of vertical bronze slats glows under warm uplights against the Taipei night streetscape.

Tags

bronze slat wallvertical architectural screendramatic uplightingmetallic facadenighttime architectural lighting

About this design

This architectural feature showcases a sophisticated vertical slat wall crafted from brushed bronze panels that create rhythmic light and shadow play. The dominant palette consists of warm metallic bronze, deep amber lighting, and cool blue reflections from the street below. Two minimalist wall sconces with clear glass shades cast dramatic uplighting, emphasizing the texture and verticality of the slats while producing a luxurious golden glow on the textured ceiling. The spatial composition cleverly frames the bustling urban night scene visible through the gaps, creating a layered depth between interior and exterior. The material choice of brushed bronze offers both elegance and durability, developing a beautiful patina over time. This design approach is ideal for high-end restaurants, boutique hotels, or luxury retail entrances where a strong first impression and sophisticated nighttime presence are essential.

Style
architectural detail
Materials
brushed bronze
Subject
vertical slat wall

Palette

black #7E5031
brown #282219
orange #402D20

Related architectural detail designs

  • Close-up of an arched window with a wooden frame and concrete sill, set against a brown wall.Architectural Detail: Window Design with Walnut an
  • Architectural drawing showing a detailed metal floor plan in a structural design context.Architectural Detail - Metal Floor Plan
  • Low-angle architectural view looking up through a concrete building structure toward a clear blue sky, showing minimalist geometric forms and material textures.A dramatic upward view captures the interplay of raw concrete forms framing an intense expanse of blue sky.
  • Low-angle architectural view looking up at intersecting wooden beams framing a bright blue sky through a geometric skylight opening.Strong diagonal lines and warm timber create a striking architectural moment against the open sky.

Bronze Vertical Slat Wall with Dramatic Uplighting

G

Guiyang Whisper Bar Renovation

Night view of a modern building facade featuring vertical brushed bronze slats illuminated by wall-mounted uplights, with a wet city street and storefronts visible in the background.

Bronze Vertical Slat Wall with Dramatic Uplighting

architectural detail · brushed bronze · vertical slat wall

A striking architectural screen of vertical bronze slats glows under warm uplights against the Taipei night streetscape.

Tags

bronze slat wallvertical architectural screendramatic uplightingmetallic facadenighttime architectural lighting

Bronze Vertical Slat Wall with Dramatic Uplighting

architectural detail · brushed bronze · vertical slat wall

A striking architectural screen of vertical bronze slats glows under warm uplights against the Taipei night streetscape.

Tags

bronze slat wallvertical architectural screendramatic uplightingmetallic facadenighttime architectural lighting

About this design

This architectural feature showcases a sophisticated vertical slat wall crafted from brushed bronze panels that create rhythmic light and shadow play. The dominant palette consists of warm metallic bronze, deep amber lighting, and cool blue reflections from the street below. Two minimalist wall sconces with clear glass shades cast dramatic uplighting, emphasizing the texture and verticality of the slats while producing a luxurious golden glow on the textured ceiling. The spatial composition cleverly frames the bustling urban night scene visible through the gaps, creating a layered depth between interior and exterior. The material choice of brushed bronze offers both elegance and durability, developing a beautiful patina over time. This design approach is ideal for high-end restaurants, boutique hotels, or luxury retail entrances where a strong first impression and sophisticated nighttime presence are essential.

Style
architectural detail
Materials
brushed bronze
Subject
vertical slat wall

Palette

black #7E5031
brown #282219
orange #402D20

Related architectural detail designs

  • Close-up of an arched window with a wooden frame and concrete sill, set against a brown wall.Architectural Detail: Window Design with Walnut an
  • Architectural drawing showing a detailed metal floor plan in a structural design context.Architectural Detail - Metal Floor Plan
  • Low-angle architectural view looking up through a concrete building structure toward a clear blue sky, showing minimalist geometric forms and material textures.A dramatic upward view captures the interplay of raw concrete forms framing an intense expanse of blue sky.
  • Low-angle architectural view looking up at intersecting wooden beams framing a bright blue sky through a geometric skylight opening.Strong diagonal lines and warm timber create a striking architectural moment against the open sky.
teal #23221D
white #222727

How to get this look

  • Install vertical brushed bronze or brass slats with intentional spacing to allow light and views to pass through
  • Use asymmetric or staggered wall sconces with uplighting to create dramatic vertical light streaks
  • Combine warm 2700K lighting with metallic surfaces to achieve rich amber and bronze reflections
  • Keep the ceiling finish textured or matte to absorb and diffuse the uplight glow beautifully
  • Position the feature wall to frame an interesting exterior view, especially at night
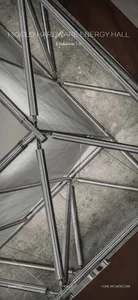
  • Low-angle architectural photograph looking up at a complex stainless steel space frame structure with concrete ceiling and translucent panels.A dramatic low-angle view of the intricate stainless steel space frame supporting the translucent roof of Higold Hardware Energy Hall.
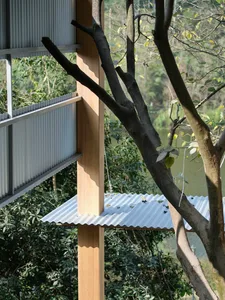
  • Close-up of a light-colored wooden structural column with a corrugated metal roof element wrapping around a mature tree trunk against a lush green forest and lake background.A living tree grows through a custom-designed architectural opening where wood and metal meet nature.
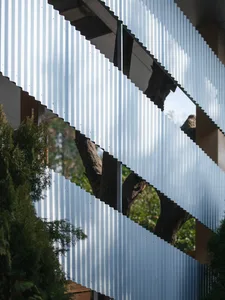
  • Close-up architectural detail of a modern building facade featuring angled corrugated metal panels that reflect green trees and sky.Diagonal strips of galvanized corrugated steel create a dynamic rhythm against the soft silhouettes of surrounding trees.
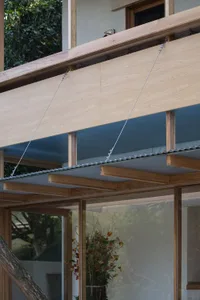
  • Close-up view of light-colored cypress wooden eaves suspended by steel tension cables, showing structural wooden beams, corrugated metal roofing, and large glass windows below.Minimalist wooden overhang featuring elegant tension cables and exposed structural beams.
  • teal #23221D
    white #222727

    How to get this look

    • Install vertical brushed bronze or brass slats with intentional spacing to allow light and views to pass through
    • Use asymmetric or staggered wall sconces with uplighting to create dramatic vertical light streaks
    • Combine warm 2700K lighting with metallic surfaces to achieve rich amber and bronze reflections
    • Keep the ceiling finish textured or matte to absorb and diffuse the uplight glow beautifully
    • Position the feature wall to frame an interesting exterior view, especially at night
  • Low-angle architectural photograph looking up at a complex stainless steel space frame structure with concrete ceiling and translucent panels.A dramatic low-angle view of the intricate stainless steel space frame supporting the translucent roof of Higold Hardware Energy Hall.
  • Close-up of a light-colored wooden structural column with a corrugated metal roof element wrapping around a mature tree trunk against a lush green forest and lake background.A living tree grows through a custom-designed architectural opening where wood and metal meet nature.
  • Close-up architectural detail of a modern building facade featuring angled corrugated metal panels that reflect green trees and sky.Diagonal strips of galvanized corrugated steel create a dynamic rhythm against the soft silhouettes of surrounding trees.
  • Close-up view of light-colored cypress wooden eaves suspended by steel tension cables, showing structural wooden beams, corrugated metal roofing, and large glass windows below.Minimalist wooden overhang featuring elegant tension cables and exposed structural beams.