FeelDesign LogoFeelDesign

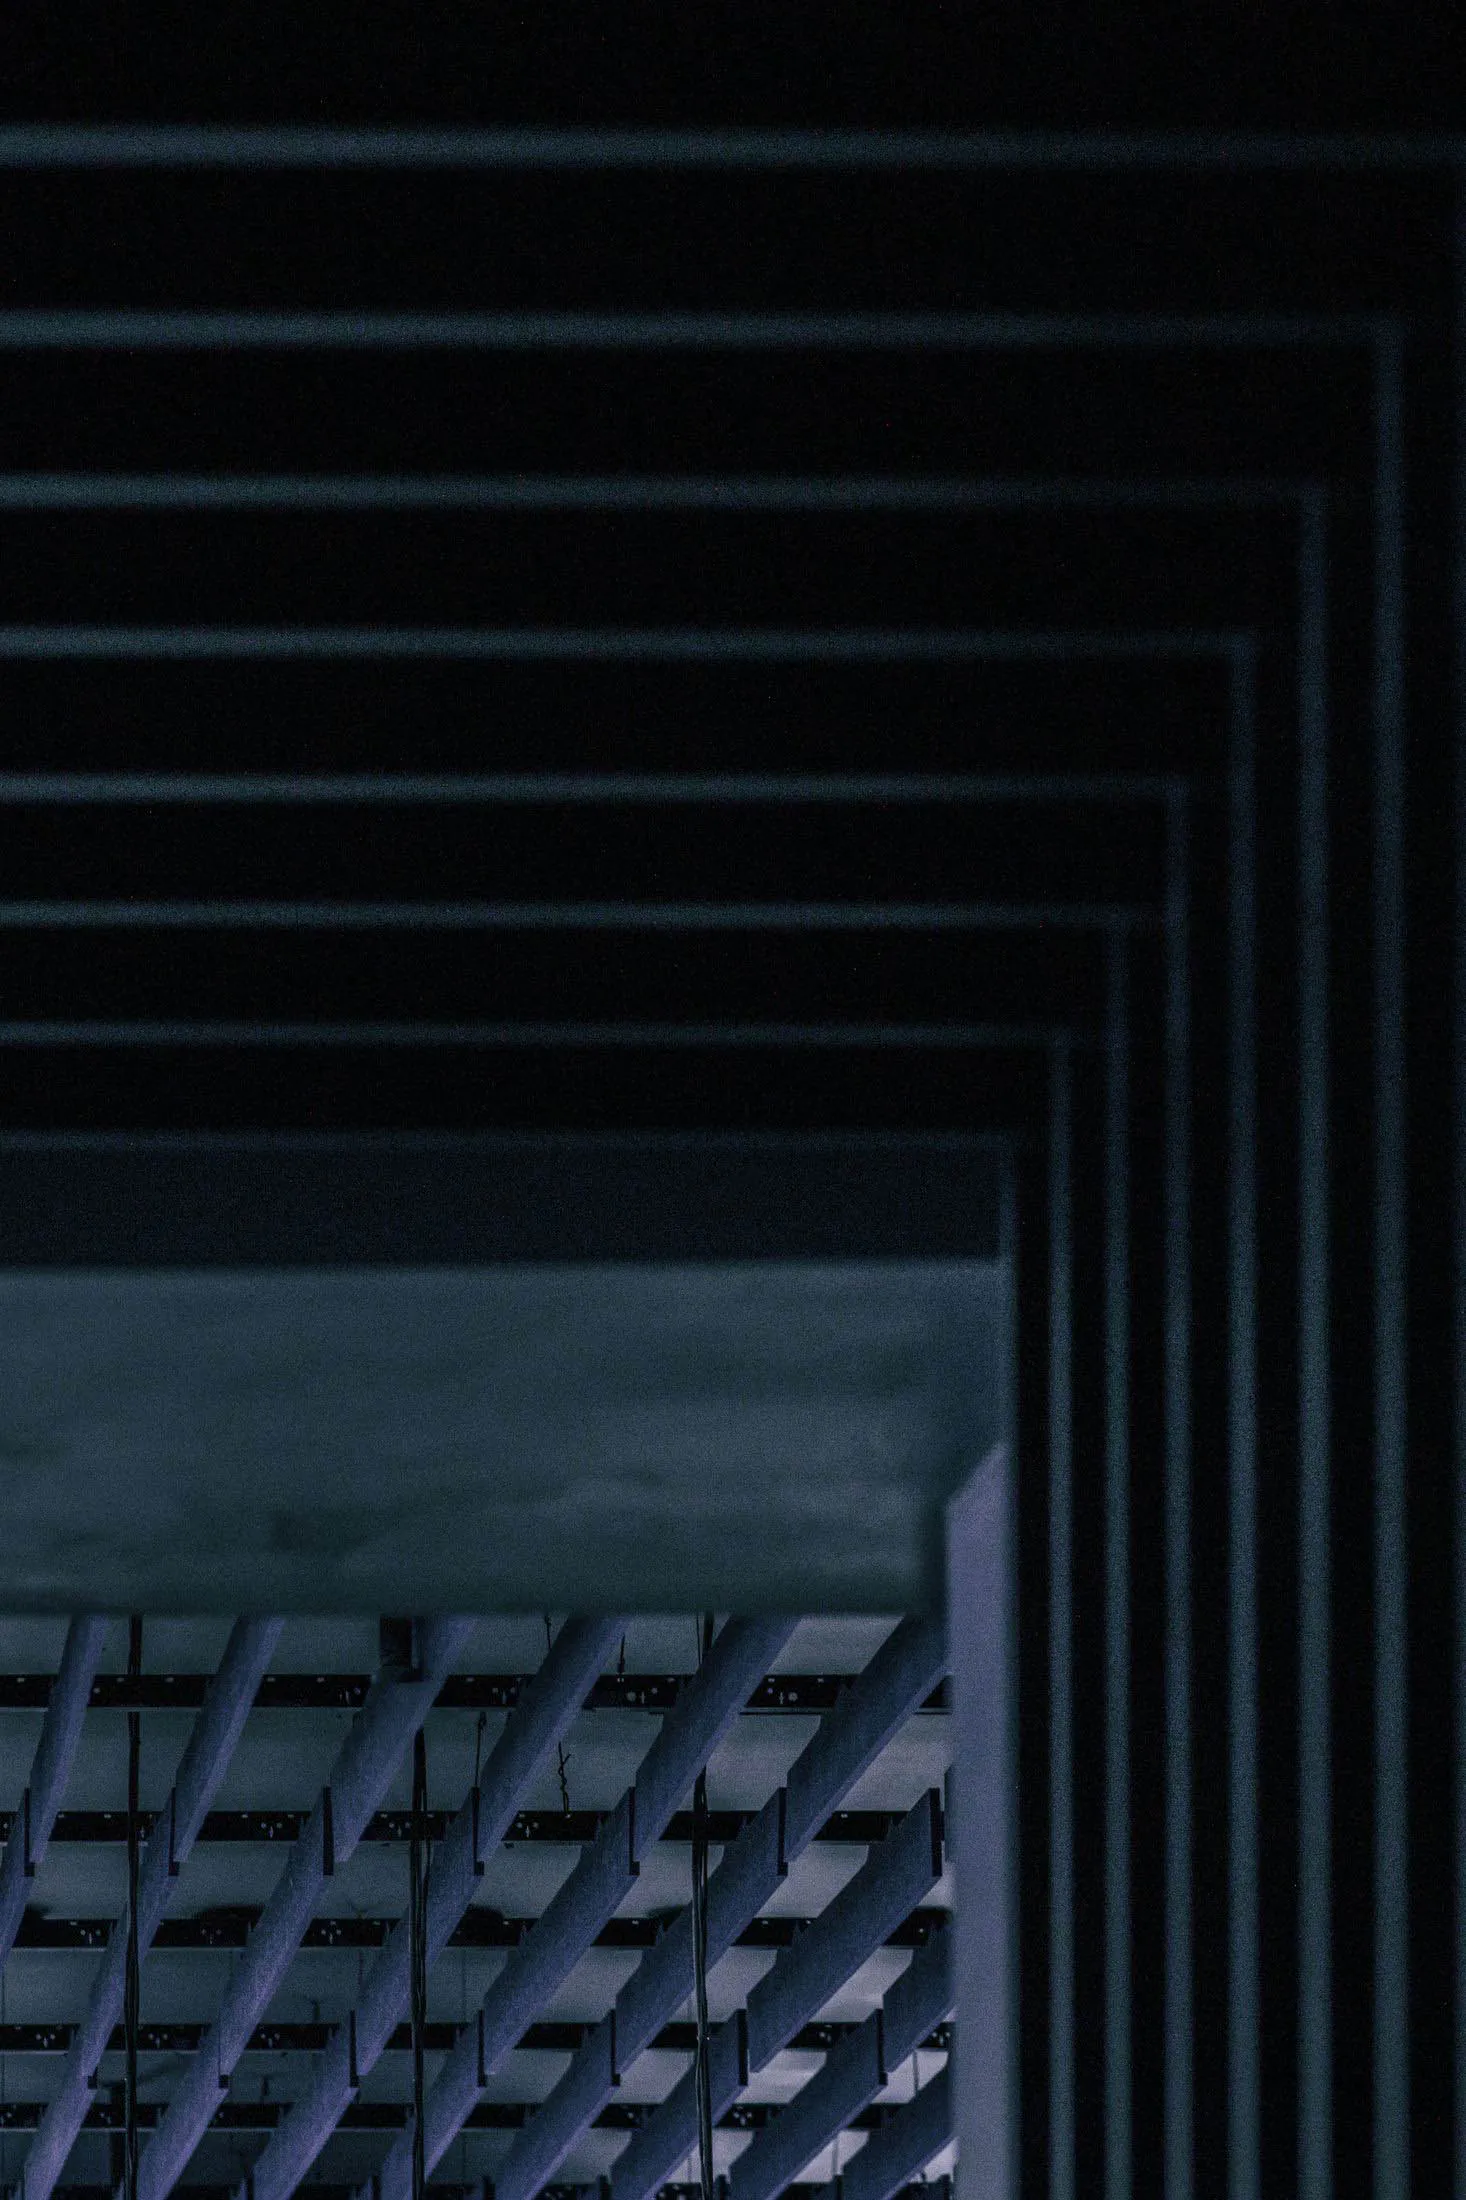
Brutalist Concrete Ceiling with Layered Geometric Frames

Canadian Japanese Steakhouse in Toronto - Shinji
Canadian Japanese Steakhouse in Toronto - Shinji

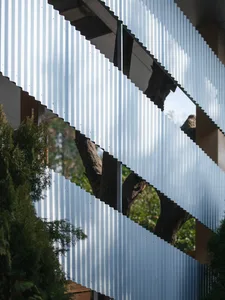
Looking up at a brutalist concrete ceiling featuring parallel cylindrical beams and layered rectangular frames in deep shadow.

Brutalist Concrete Ceiling with Layered Geometric Frames

architectural detail · concrete · ceiling structure

Strong geometric lines and raw concrete create a powerful architectural rhythm in this dramatic interior view.

Tags

brutalist architectureconcrete ceilinggeometric rhythmindustrial interiordramatic shadows

Brutalist Concrete Ceiling with Layered Geometric Frames

architectural detail · concrete · ceiling structure

Strong geometric lines and raw concrete create a powerful architectural rhythm in this dramatic interior view.

Tags

brutalist architectureconcrete ceilinggeometric rhythmindustrial interiordramatic shadows

About this design

This image captures a powerful brutalist architectural moment focused on a raw concrete ceiling structure. The dominant palette is monochromatic, consisting of deep charcoal, cool concrete grey, and subtle blueish undertones from the lighting. The materials are entirely honest: exposed cast-in-place concrete for the massive horizontal beams and ceiling plane, paired with precisely aligned cylindrical concrete elements suspended below. Dramatic directional lighting creates intense contrast, casting the layered rectangular frames into deep shadow while highlighting the texture and form of the structural beams. The spatial composition emphasizes vertical rhythm and geometric repetition, drawing the eye upward through multiple overlapping planes. This aesthetic suits minimalist loft apartments, contemporary art galleries, high-end creative studios, or any space that celebrates architectural honesty and industrial monumentality. The mood is contemplative, masculine, and quietly dramatic.

Style
architectural detail
Materials
concrete
Subject
ceiling structure

Palette

How to get this look

  • Use raw cast-in-place concrete or concrete-look panels for ceilings to achieve authentic brutalist texture
  • Install parallel cylindrical or linear suspended elements to create strong directional rhythm
  • Layer oversized rectangular frames or coffers at different depths for dramatic shadow play
  • Employ cool, directional lighting from the side to emphasize form and material roughness
  • Keep the color palette strictly monochromatic in shades of grey and charcoal
Related architectural detail designs

  • Lush green ferns in the foreground with weathered wooden planks, raw concrete wall, and white horizontal louvers in a modern architectural indoor garden setting.Concrete and Weathered Wood Indoor Garden
  • Close-up architectural detail of a raw concrete corner where deep blue, terracotta, and black painted surfaces meet under bright sunlight, creating sharp shadows.Concrete Corner with Bold Color Blocking
  • Low-angle architectural view looking up through a concrete building structure toward a clear blue sky, showing minimalist geometric forms and material textures.Concrete Courtyard Skylight Against Clear Blue Sky
  • Black and white axonometric diagrams and construction details of a conical wooden pavilion named The hatmachida, showing roof layers, structural framing, skylight sections, and material specifications.
Conical Wooden Pavilion Axonometric
  • Close-up architectural detail of a modern building facade featuring angled corrugated metal panels that reflect green trees and sky.Corrugated Metal Facade with Tree Reflections
  • Low-angle view of a rust-colored corten steel cantilevered window box extending from a building roofline with blue sky and clouds in the background.Corten Steel Cantilever Window Against Blue Sky
  • Close-up view of a modern building with curved concrete balconies, structural pillars, and potted plants under a clear blue sky.Curved Concrete Balconies with Mediterranean Sunlight
  • Close-up view of a modern architectural glass partition featuring a white anodized aluminum frame with integrated linear LED lighting and cylindrical supports.Curved Glass Partition with Illuminated Aluminum Frame