FeelDesign LogoFeelDesign

Architectural Detail: Wood and Glass Facade

Luxurious Floor Plan Interior
Luxurious Floor Plan Interior

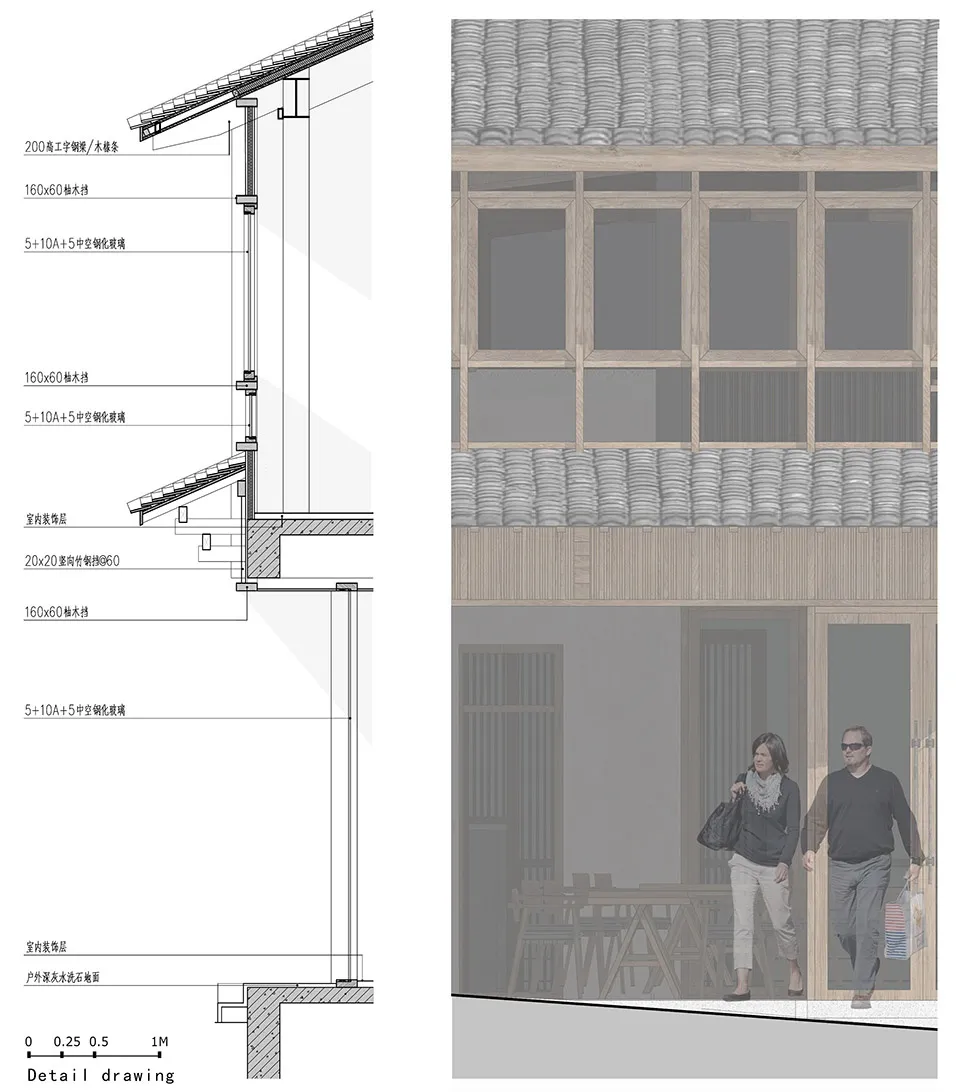
Architectural elevation drawing showing wood and glass facade with detailed components and materials.

Architectural Detail: Wood and Glass Facade

architectural detail · wood and glass · facade design

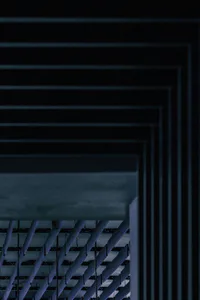
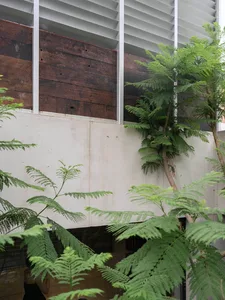
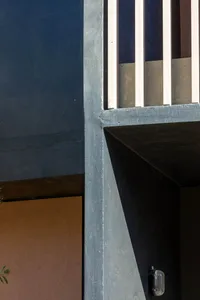
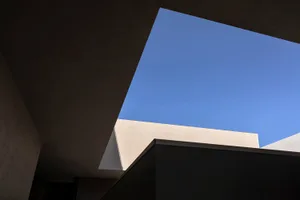
Architectural Detail of a facade showcasing wood and glass materials for aesthetic and functional design purposes.

Tags

architectural-detailwood-and-glassfacadedesign-elementsbuilding-exteriors

Architectural Detail: Wood and Glass Facade

architectural detail · wood and glass · facade design

Architectural Detail of a facade showcasing wood and glass materials for aesthetic and functional design purposes.

Tags

architectural-detailwood-and-glassfacadedesign-elementsbuilding-exteriors

About this design

Architectural elevation drawing showing wood and glass facade with detailed components and materials.

Style
architectural detail
Materials
wood and glass
Subject
facade design

Related architectural detail designs

  • Close-up of an arched window with a wooden frame and concrete sill, set against a brown wall.Architectural Detail: Window Design with Walnut an
  • Architectural drawing showing a detailed metal floor plan in a structural design context.Architectural Detail - Metal Floor Plan
  • Green marble and steel double doors with modern handles.Green Marble Steel Door Handles
  • Low-angle view of a white plaster corbel with classical face motif mounted at the junction of a smooth off-white wall and ceiling under a clear blue sky.A classical plaster corbel quietly anchors the corner where wall meets ceiling in a sunlit minimalist interior.
  • Looking straight up at a modern V-shaped concrete ceiling with a large rectangular skylight opening to blue sky.A dramatic upward view of geometric concrete forms framing a perfect patch of sky.
  • Large antique green ceramic urn with two handles placed on a terrazzo floor next to a white textured wall and marble base.A weathered ceramic urn with rich verdigris patina stands against a textured white wall on a classic terrazzo floor.
  • Low-angle architectural view looking up through a concrete building structure toward a clear blue sky, showing minimalist geometric forms and material textures.A dramatic upward view captures the interplay of raw concrete forms framing an intense expanse of blue sky.
  • Low-angle architectural view looking up at intersecting wooden beams framing a bright blue sky through a geometric skylight opening.Strong diagonal lines and warm timber create a striking architectural moment against the open sky.

Architectural Detail: Wood and Glass Facade

Luxurious Floor Plan Interior

Luxurious Floor Plan Interior

Architectural elevation drawing showing wood and glass facade with detailed components and materials.

Architectural Detail: Wood and Glass Facade

architectural detail · wood and glass · facade design

Architectural Detail of a facade showcasing wood and glass materials for aesthetic and functional design purposes.

Tags

architectural-detailwood-and-glassfacadedesign-elementsbuilding-exteriors

Architectural Detail: Wood and Glass Facade

architectural detail · wood and glass · facade design

Architectural Detail of a facade showcasing wood and glass materials for aesthetic and functional design purposes.

Tags

architectural-detailwood-and-glassfacadedesign-elementsbuilding-exteriors

About this design

Architectural elevation drawing showing wood and glass facade with detailed components and materials.

Style
architectural detail
Materials
wood and glass
Subject
facade design

Related architectural detail designs

  • Close-up of an arched window with a wooden frame and concrete sill, set against a brown wall.Architectural Detail: Window Design with Walnut an
  • Architectural drawing showing a detailed metal floor plan in a structural design context.Architectural Detail - Metal Floor Plan
  • Green marble and steel double doors with modern handles.Green Marble Steel Door Handles
  • Low-angle view of a white plaster corbel with classical face motif mounted at the junction of a smooth off-white wall and ceiling under a clear blue sky.A classical plaster corbel quietly anchors the corner where wall meets ceiling in a sunlit minimalist interior.
  • Looking straight up at a modern V-shaped concrete ceiling with a large rectangular skylight opening to blue sky.A dramatic upward view of geometric concrete forms framing a perfect patch of sky.
  • Large antique green ceramic urn with two handles placed on a terrazzo floor next to a white textured wall and marble base.A weathered ceramic urn with rich verdigris patina stands against a textured white wall on a classic terrazzo floor.
  • Low-angle architectural view looking up through a concrete building structure toward a clear blue sky, showing minimalist geometric forms and material textures.A dramatic upward view captures the interplay of raw concrete forms framing an intense expanse of blue sky.
  • Low-angle architectural view looking up at intersecting wooden beams framing a bright blue sky through a geometric skylight opening.Strong diagonal lines and warm timber create a striking architectural moment against the open sky.