FeelDesign LogoFeelDesign

Architectural Detail: Window Design with Walnut an

Modern Exterior Concept
Modern Exterior Concept

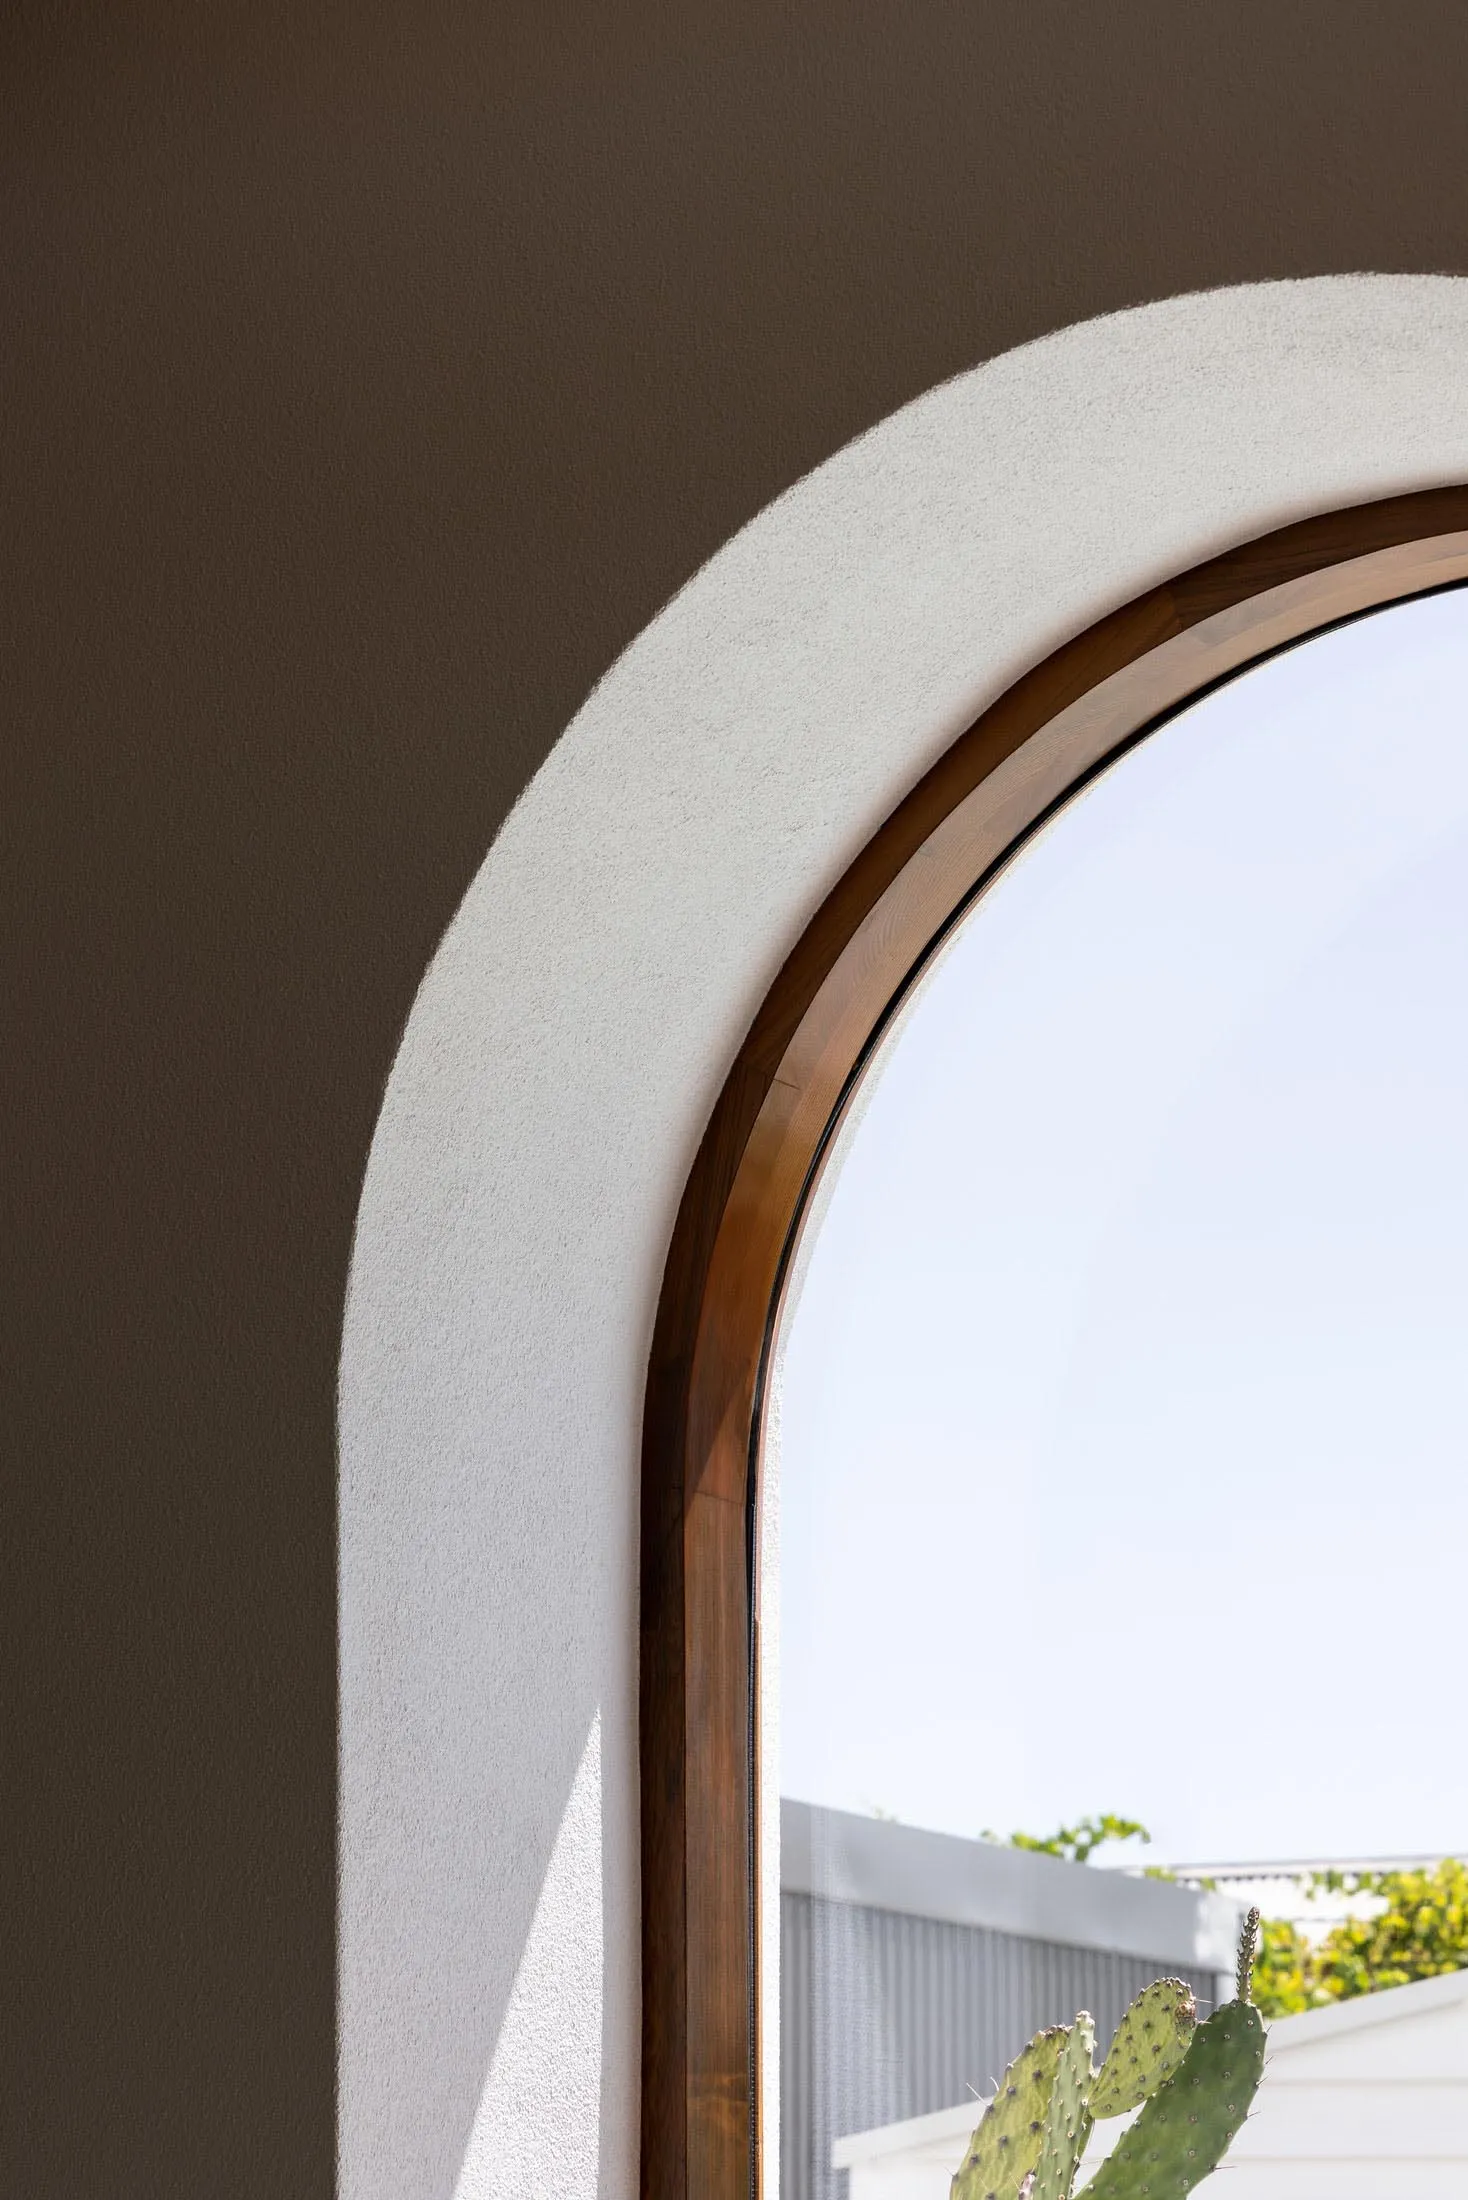
Close-up of an arched window with a wooden frame and concrete sill, set against a brown wall.

Architectural Detail: Window Design with Walnut an

architectural detail · wood and concrete · window design

Architectural Detail features a visually striking window design showcasing Walnut and Concrete, indicative of Modern Design for Interior Architecture.

Tags

architectural-detailwindow-designwalnut-and-concretemodern-designinterior-architecture

Architectural Detail: Window Design with Walnut an

architectural detail · wood and concrete · window design

Architectural Detail features a visually striking window design showcasing Walnut and Concrete, indicative of Modern Design for Interior Architecture.

Tags

architectural-detailwindow-designwalnut-and-concretemodern-designinterior-architecture

About this design

Close-up of an arched window with a wooden frame and concrete sill, set against a brown wall.

Style
architectural detail
Materials
wood and concrete
Subject
window design

Related architectural detail designs

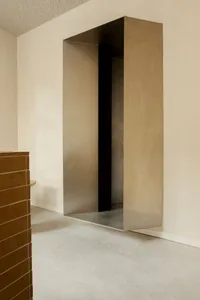
  • Modern minimalist interior featuring a large brushed stainless steel pivot door with dark reveal, set against off-white walls and concrete floor, with a terracotta brick element in the foreground.A sculptural brushed-steel pivot door creates a dramatic yet serene transition between spaces.
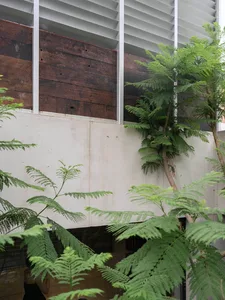
  • Lush green ferns in the foreground with weathered wooden planks, raw concrete wall, and white horizontal louvers in a modern architectural indoor garden setting.Lush ferns thrive against a raw concrete wall and reclaimed timber panels beneath a white louvered facade.
  • Modern architectural covered walkway with terracotta plaster walls, warm sunlight casting long dramatic shadows on the tiled floor, with green planting along the side.Strong geometric lines and warm terracotta tones create a serene yet bold architectural rhythm.
  • Aerial view of a modern terracotta-colored architectural staircase and concrete walkways bathed in warm golden sunset light, casting strong geometric shadows.Dramatic angular forms and long shadows create a sculptural composition at sunset.
  • Large antique green ceramic urn with two handles placed on a terrazzo floor next to a white textured wall and marble base.A weathered ceramic urn with rich verdigris patina stands against a textured white wall on a classic terrazzo floor.
  • Low-angle architectural view looking up through a concrete building structure toward a clear blue sky, showing minimalist geometric forms and material textures.A dramatic upward view captures the interplay of raw concrete forms framing an intense expanse of blue sky.
  • Modern architectural interior featuring a large floating concrete cabinet with visible bolt details, warm wood ceiling with linear slats, and dramatic indirect lighting at the base.A sculptural concrete volume appears to float beneath a glowing wood-slat ceiling.
  • Close-up architectural photograph of a traditional Chinese stone pagoda showing detailed corbelled eaves and layered brackets against a blue sky.Low-angle view highlighting the rhythmic repetition of traditional Chinese corbelled eaves against a clear blue sky.

Architectural Detail: Window Design with Walnut an

Modern Exterior Concept

Modern Exterior Concept

Close-up of an arched window with a wooden frame and concrete sill, set against a brown wall.

Architectural Detail: Window Design with Walnut an

architectural detail · wood and concrete · window design

Architectural Detail features a visually striking window design showcasing Walnut and Concrete, indicative of Modern Design for Interior Architecture.

Tags

architectural-detailwindow-designwalnut-and-concretemodern-designinterior-architecture

Architectural Detail: Window Design with Walnut an

architectural detail · wood and concrete · window design

Architectural Detail features a visually striking window design showcasing Walnut and Concrete, indicative of Modern Design for Interior Architecture.

Tags

architectural-detailwindow-designwalnut-and-concretemodern-designinterior-architecture

About this design

Close-up of an arched window with a wooden frame and concrete sill, set against a brown wall.

Style
architectural detail
Materials
wood and concrete
Subject
window design

Related architectural detail designs

  • Modern minimalist interior featuring a large brushed stainless steel pivot door with dark reveal, set against off-white walls and concrete floor, with a terracotta brick element in the foreground.A sculptural brushed-steel pivot door creates a dramatic yet serene transition between spaces.
  • Lush green ferns in the foreground with weathered wooden planks, raw concrete wall, and white horizontal louvers in a modern architectural indoor garden setting.Lush ferns thrive against a raw concrete wall and reclaimed timber panels beneath a white louvered facade.
  • Modern architectural covered walkway with terracotta plaster walls, warm sunlight casting long dramatic shadows on the tiled floor, with green planting along the side.Strong geometric lines and warm terracotta tones create a serene yet bold architectural rhythm.
  • Aerial view of a modern terracotta-colored architectural staircase and concrete walkways bathed in warm golden sunset light, casting strong geometric shadows.Dramatic angular forms and long shadows create a sculptural composition at sunset.
  • Large antique green ceramic urn with two handles placed on a terrazzo floor next to a white textured wall and marble base.A weathered ceramic urn with rich verdigris patina stands against a textured white wall on a classic terrazzo floor.
  • Low-angle architectural view looking up through a concrete building structure toward a clear blue sky, showing minimalist geometric forms and material textures.A dramatic upward view captures the interplay of raw concrete forms framing an intense expanse of blue sky.
  • Modern architectural interior featuring a large floating concrete cabinet with visible bolt details, warm wood ceiling with linear slats, and dramatic indirect lighting at the base.A sculptural concrete volume appears to float beneath a glowing wood-slat ceiling.
  • Close-up architectural photograph of a traditional Chinese stone pagoda showing detailed corbelled eaves and layered brackets against a blue sky.Low-angle view highlighting the rhythmic repetition of traditional Chinese corbelled eaves against a clear blue sky.