FeelDesign LogoFeelDesign

Concrete and Weathered Wood Indoor Garden

C

Chongqing AA An An

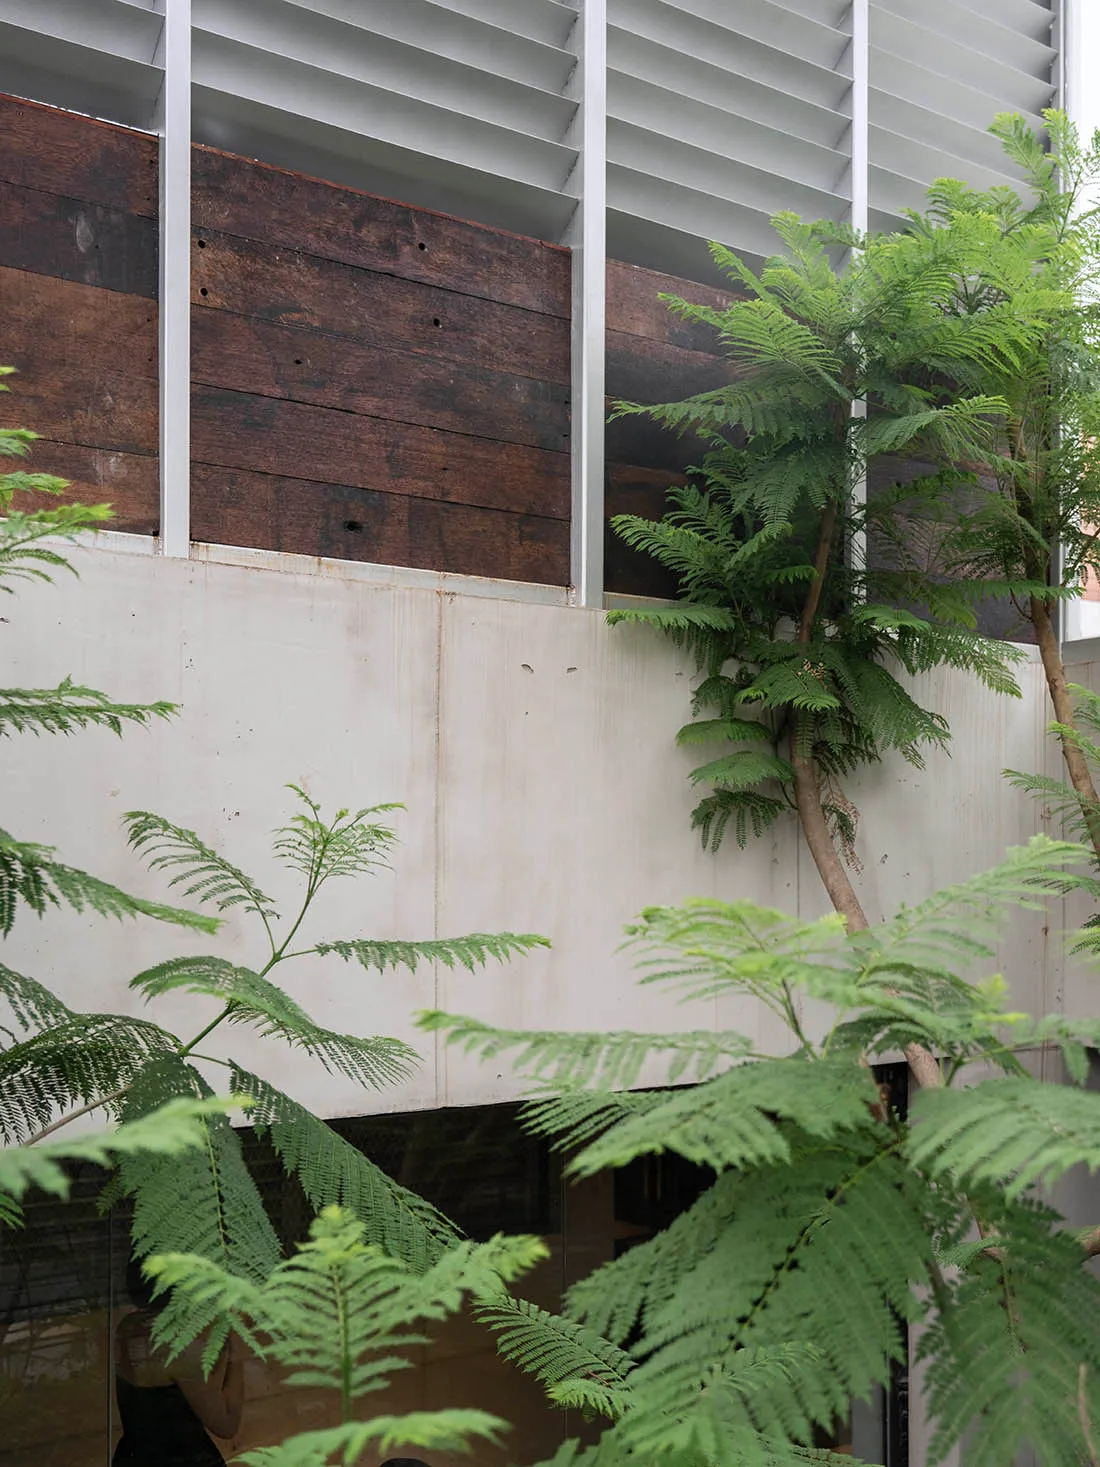
Lush green ferns in the foreground with weathered wooden planks, raw concrete wall, and white horizontal louvers in a modern architectural indoor garden setting.

Concrete and Weathered Wood Indoor Garden

architectural detail · concrete and wood · indoor garden

Lush ferns thrive against a raw concrete wall and reclaimed timber panels beneath a white louvered facade.

Tags

indoor gardenbiophilic designconcrete and woodarchitectural greenerymodern tropical

Concrete and Weathered Wood Indoor Garden

architectural detail · concrete and wood · indoor garden

Lush ferns thrive against a raw concrete wall and reclaimed timber panels beneath a white louvered facade.

Tags

indoor gardenbiophilic designconcrete and woodarchitectural greenerymodern tropical

About this design

This striking architectural composition showcases a serene indoor garden where vibrant ferns create a lush, organic foreground against a minimalist industrial backdrop. The dominant palette is defined by cool concrete gray, deep earthy browns of reclaimed wood, crisp white louvers, and rich emerald greens. Materials are deliberately honest: exposed cast-in-place concrete, weathered timber planks with visible grain and nail holes, powder-coated white metal louvers, and abundant tropical ferns. Natural daylight filters through the horizontal louvers, producing soft, rhythmic shadows that shift throughout the day. The spatial layout cleverly uses vertical planes to create depth, with the greenery acting as a living screen between the interior and the architectural shell. The mood is tranquil, biophilic, and contemporary. This aesthetic perfectly suits modern minimalist homes, boutique hotels, wellness spaces, or any architecture that seeks to harmoniously blend raw industrial materials with abundant plant life.

Style
architectural detail
Materials
concrete and wood
Subject
indoor garden

Palette

gray #C5BFBB
green #5C784A
black #3A3533

Related architectural detail designs

  • Architectural elevation drawing showing wood and glass facade with detailed components and materials.Architectural Detail: Wood and Glass Facade
  • A rectangular cutout in a wooden furniture piece, showcasing the material's texture and finish.Rectangular Cutout in Wooden Furniture Detail
  • Close-up of an arched window with a wooden frame and concrete sill, set against a brown wall.Architectural Detail: Window Design with Walnut an
  • Architectural drawing showing a detailed metal floor plan in a structural design context.Architectural Detail - Metal Floor Plan

Concrete and Weathered Wood Indoor Garden

C

Chongqing AA An An

Lush green ferns in the foreground with weathered wooden planks, raw concrete wall, and white horizontal louvers in a modern architectural indoor garden setting.

Concrete and Weathered Wood Indoor Garden

architectural detail · concrete and wood · indoor garden

Lush ferns thrive against a raw concrete wall and reclaimed timber panels beneath a white louvered facade.

Tags

indoor gardenbiophilic designconcrete and woodarchitectural greenerymodern tropical

Concrete and Weathered Wood Indoor Garden

architectural detail · concrete and wood · indoor garden

Lush ferns thrive against a raw concrete wall and reclaimed timber panels beneath a white louvered facade.

Tags

indoor gardenbiophilic designconcrete and woodarchitectural greenerymodern tropical

About this design

This striking architectural composition showcases a serene indoor garden where vibrant ferns create a lush, organic foreground against a minimalist industrial backdrop. The dominant palette is defined by cool concrete gray, deep earthy browns of reclaimed wood, crisp white louvers, and rich emerald greens. Materials are deliberately honest: exposed cast-in-place concrete, weathered timber planks with visible grain and nail holes, powder-coated white metal louvers, and abundant tropical ferns. Natural daylight filters through the horizontal louvers, producing soft, rhythmic shadows that shift throughout the day. The spatial layout cleverly uses vertical planes to create depth, with the greenery acting as a living screen between the interior and the architectural shell. The mood is tranquil, biophilic, and contemporary. This aesthetic perfectly suits modern minimalist homes, boutique hotels, wellness spaces, or any architecture that seeks to harmoniously blend raw industrial materials with abundant plant life.

Style
architectural detail
Materials
concrete and wood
Subject
indoor garden

Palette

gray #C5BFBB
green #5C784A
black #3A3533

Related architectural detail designs

  • Architectural elevation drawing showing wood and glass facade with detailed components and materials.Architectural Detail: Wood and Glass Facade
  • A rectangular cutout in a wooden furniture piece, showcasing the material's texture and finish.Rectangular Cutout in Wooden Furniture Detail
  • Close-up of an arched window with a wooden frame and concrete sill, set against a brown wall.Architectural Detail: Window Design with Walnut an
  • Architectural drawing showing a detailed metal floor plan in a structural design context.Architectural Detail - Metal Floor Plan
brown #6D844D
#2C4022 #2C4022

How to get this look

  • Use raw cast-in-place concrete or concrete-look panels as a textural backdrop
  • Incorporate reclaimed or weathered wood planks with visible history for warmth
  • Install white horizontal metal louvers to control light and add graphic rhythm
  • Choose fast-growing ferns and tropical foliage for lush, layered greenery
  • Allow plants to grow freely in front of architectural elements to soften hard lines
Green marble and steel double doors with modern handles.
Green Marble Steel Door Handles
  • Close-up view of a modern ceiling featuring geometric beige planes, a dark walnut wood beam, and a lit golden fan-shaped wall sconce on a textured wall.Layered architectural planes and warm wood create a sculptural moment in this sophisticated interior.
  • Low-angle view of a white plaster corbel with classical face motif mounted at the junction of a smooth off-white wall and ceiling under a clear blue sky.A classical plaster corbel quietly anchors the corner where wall meets ceiling in a sunlit minimalist interior.
  • Looking straight up at a modern V-shaped concrete ceiling with a large rectangular skylight opening to blue sky.A dramatic upward view of geometric concrete forms framing a perfect patch of sky.
  • brown #6D844D
    #2C4022 #2C4022

    How to get this look

    • Use raw cast-in-place concrete or concrete-look panels as a textural backdrop
    • Incorporate reclaimed or weathered wood planks with visible history for warmth
    • Install white horizontal metal louvers to control light and add graphic rhythm
    • Choose fast-growing ferns and tropical foliage for lush, layered greenery
    • Allow plants to grow freely in front of architectural elements to soften hard lines
    Green marble and steel double doors with modern handles.
    Green Marble Steel Door Handles
  • Close-up view of a modern ceiling featuring geometric beige planes, a dark walnut wood beam, and a lit golden fan-shaped wall sconce on a textured wall.Layered architectural planes and warm wood create a sculptural moment in this sophisticated interior.
  • Low-angle view of a white plaster corbel with classical face motif mounted at the junction of a smooth off-white wall and ceiling under a clear blue sky.A classical plaster corbel quietly anchors the corner where wall meets ceiling in a sunlit minimalist interior.
  • Looking straight up at a modern V-shaped concrete ceiling with a large rectangular skylight opening to blue sky.A dramatic upward view of geometric concrete forms framing a perfect patch of sky.