FeelDesign LogoFeelDesign

Concrete Corner with Bold Color Blocking

A

Athens Architect's House - A Contemporary Minimalist Practice
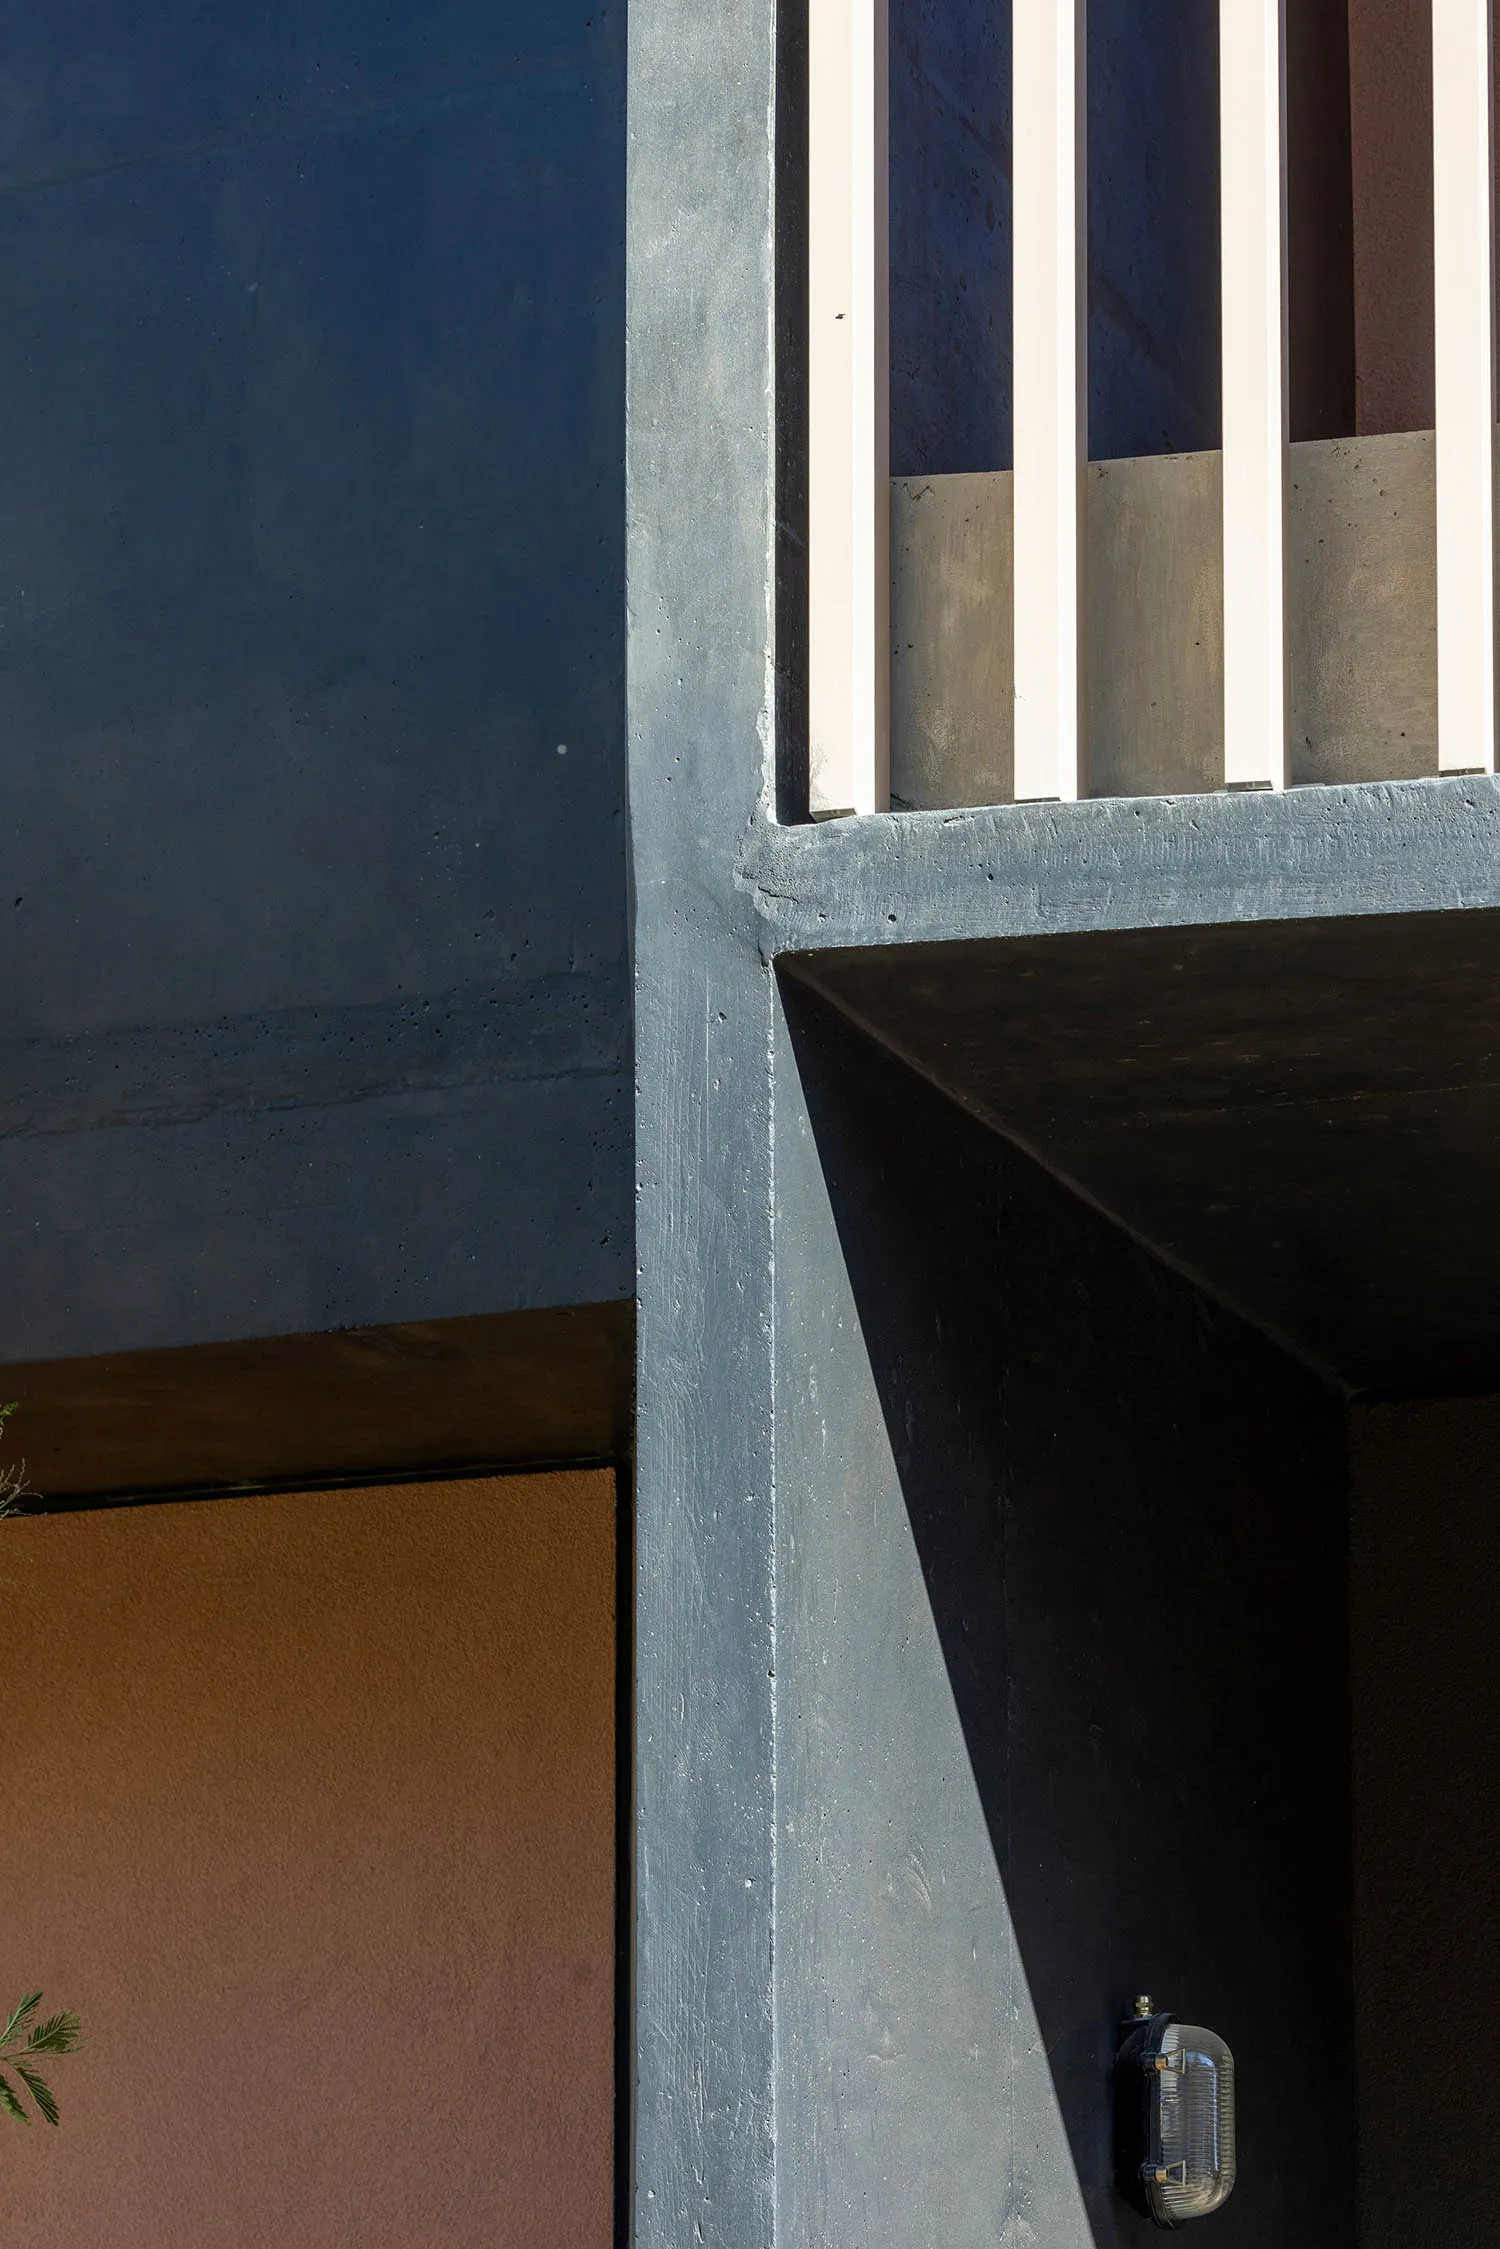
Close-up architectural detail of a raw concrete corner where deep blue, terracotta, and black painted surfaces meet under bright sunlight, creating sharp shadows.

Concrete Corner with Bold Color Blocking

architectural detail · raw concrete · concrete wall

Strong geometric lines and dramatic shadows define this architectural moment.

Tags

brutalist-detailconcrete-architecturecolor-blockingdramatic-shadowsraw-material

Concrete Corner with Bold Color Blocking

architectural detail · raw concrete · concrete wall

Strong geometric lines and dramatic shadows define this architectural moment.

Tags

brutalist-detailconcrete-architecturecolor-blockingdramatic-shadowsraw-material

About this design

This striking architectural close-up showcases a raw concrete structural corner where three bold color planes converge. The dominant palette features a deep midnight blue on the upper wall, a rich terracotta earth tone on the lower section, and a dark charcoal black on the angular overhang. The material is predominantly raw concrete with its characteristic textured surface and subtle imperfections, contrasted against smooth painted finishes. Harsh sunlight from the side creates razor-sharp diagonal shadows that emphasize the brutalist geometry and depth of the composition. A small industrial light fixture is mounted on the black surface, adding functional detail. The vertical white slats in the background suggest a ventilation or privacy screen, further enhancing the layered spatial experience. This aesthetic suits lovers of brutalist, minimalist, or contemporary industrial design, particularly those drawn to honest materials and dramatic interplay of light and shadow.

Style
architectural detail
Materials
raw concrete
Subject
concrete wall

Palette

black #253246
gray #7E8C91
brown #6D4B37

Related architectural detail designs

  • Close-up of a stainless steel T-joint connecting vertical and horizontal structural members with visible bolts and precision machining.Precision-engineered stainless steel connection where vertical mullion meets horizontal framing.
  • Low-angle view of a rust-colored corten steel cantilevered window box extending from a building roofline with blue sky and clouds in the background.A sculptural corten steel window box dramatically protrudes from the building facade, framing the open sky.
  • Low-angle architectural view looking up at intersecting wooden beams framing a bright blue sky through a geometric skylight opening.Strong diagonal lines and warm timber create a striking architectural moment against the open sky.
  • Modern architectural interior featuring a large floating concrete cabinet with visible bolt details, warm wood ceiling with linear slats, and dramatic indirect lighting at the base.

Concrete Corner with Bold Color Blocking

A

Athens Architect's House - A Contemporary Minimalist Practice

Close-up architectural detail of a raw concrete corner where deep blue, terracotta, and black painted surfaces meet under bright sunlight, creating sharp shadows.

Concrete Corner with Bold Color Blocking

architectural detail · raw concrete · concrete wall

Strong geometric lines and dramatic shadows define this architectural moment.

Tags

brutalist-detailconcrete-architecturecolor-blockingdramatic-shadowsraw-material

Concrete Corner with Bold Color Blocking

architectural detail · raw concrete · concrete wall

Strong geometric lines and dramatic shadows define this architectural moment.

Tags

brutalist-detailconcrete-architecturecolor-blockingdramatic-shadowsraw-material

About this design

This striking architectural close-up showcases a raw concrete structural corner where three bold color planes converge. The dominant palette features a deep midnight blue on the upper wall, a rich terracotta earth tone on the lower section, and a dark charcoal black on the angular overhang. The material is predominantly raw concrete with its characteristic textured surface and subtle imperfections, contrasted against smooth painted finishes. Harsh sunlight from the side creates razor-sharp diagonal shadows that emphasize the brutalist geometry and depth of the composition. A small industrial light fixture is mounted on the black surface, adding functional detail. The vertical white slats in the background suggest a ventilation or privacy screen, further enhancing the layered spatial experience. This aesthetic suits lovers of brutalist, minimalist, or contemporary industrial design, particularly those drawn to honest materials and dramatic interplay of light and shadow.

Style
architectural detail
Materials
raw concrete
Subject
concrete wall

Palette

black #253246
gray #7E8C91
brown #6D4B37

Related architectural detail designs

  • Close-up of a stainless steel T-joint connecting vertical and horizontal structural members with visible bolts and precision machining.Precision-engineered stainless steel connection where vertical mullion meets horizontal framing.
  • Low-angle view of a rust-colored corten steel cantilevered window box extending from a building roofline with blue sky and clouds in the background.A sculptural corten steel window box dramatically protrudes from the building facade, framing the open sky.
  • Low-angle architectural view looking up at intersecting wooden beams framing a bright blue sky through a geometric skylight opening.Strong diagonal lines and warm timber create a striking architectural moment against the open sky.
  • Modern architectural interior featuring a large floating concrete cabinet with visible bolt details, warm wood ceiling with linear slats, and dramatic indirect lighting at the base.
blue #273541
white #100E09

How to get this look

  • Use raw or board-formed concrete as a primary wall material to create authentic texture
  • Apply deep, saturated colors like midnight blue and terracotta in large graphic blocks
  • Emphasize sharp geometric corners and clean edges to enhance dramatic shadow play
  • Introduce vertical slats or grilles to create rhythm and depth in the facade
  • Allow strong natural side-lighting to sculpt the surfaces and highlight material honesty
A sculptural concrete volume appears to float beneath a glowing wood-slat ceiling.
  • Close-up architectural photograph of a traditional Chinese stone pagoda showing detailed corbelled eaves and layered brackets against a blue sky.Low-angle view highlighting the rhythmic repetition of traditional Chinese corbelled eaves against a clear blue sky.
  • Close-up view of a modern building facade featuring warm wooden perforated screens, a thick concrete eave, and horizontal wood cladding against a clear blue sky.Strong horizontal lines and rich material contrast define this contemporary architectural elevation under a clear blue sky.
  • Close-up of a beige travertine stone wall featuring various three-dimensional geometric patterns including fluted columns, circular cutouts, angular pyramids, and stepped reliefs.A tactile composition of hand-carved travertine tiles featuring fluting, circles, and bold geometric reliefs.
  • Close-up of a luxurious travertine stone building entrance featuring geometric relief patterns, fluted columns, and a cantilevered overhang above a bronze door.A sophisticated play of light and shadow across hand-carved travertine surfaces at a modern entrance.
  • blue #273541
    white #100E09

    How to get this look

    • Use raw or board-formed concrete as a primary wall material to create authentic texture
    • Apply deep, saturated colors like midnight blue and terracotta in large graphic blocks
    • Emphasize sharp geometric corners and clean edges to enhance dramatic shadow play
    • Introduce vertical slats or grilles to create rhythm and depth in the facade
    • Allow strong natural side-lighting to sculpt the surfaces and highlight material honesty
    A sculptural concrete volume appears to float beneath a glowing wood-slat ceiling.
  • Close-up architectural photograph of a traditional Chinese stone pagoda showing detailed corbelled eaves and layered brackets against a blue sky.Low-angle view highlighting the rhythmic repetition of traditional Chinese corbelled eaves against a clear blue sky.
  • Close-up view of a modern building facade featuring warm wooden perforated screens, a thick concrete eave, and horizontal wood cladding against a clear blue sky.Strong horizontal lines and rich material contrast define this contemporary architectural elevation under a clear blue sky.
  • Close-up of a beige travertine stone wall featuring various three-dimensional geometric patterns including fluted columns, circular cutouts, angular pyramids, and stepped reliefs.A tactile composition of hand-carved travertine tiles featuring fluting, circles, and bold geometric reliefs.
  • Close-up of a luxurious travertine stone building entrance featuring geometric relief patterns, fluted columns, and a cantilevered overhang above a bronze door.A sophisticated play of light and shadow across hand-carved travertine surfaces at a modern entrance.