FeelDesign LogoFeelDesign

Concrete Courtyard Skylight Against Clear Blue Sky

Y

Yunnan Dali Bai Ping Heng Residence Hotel
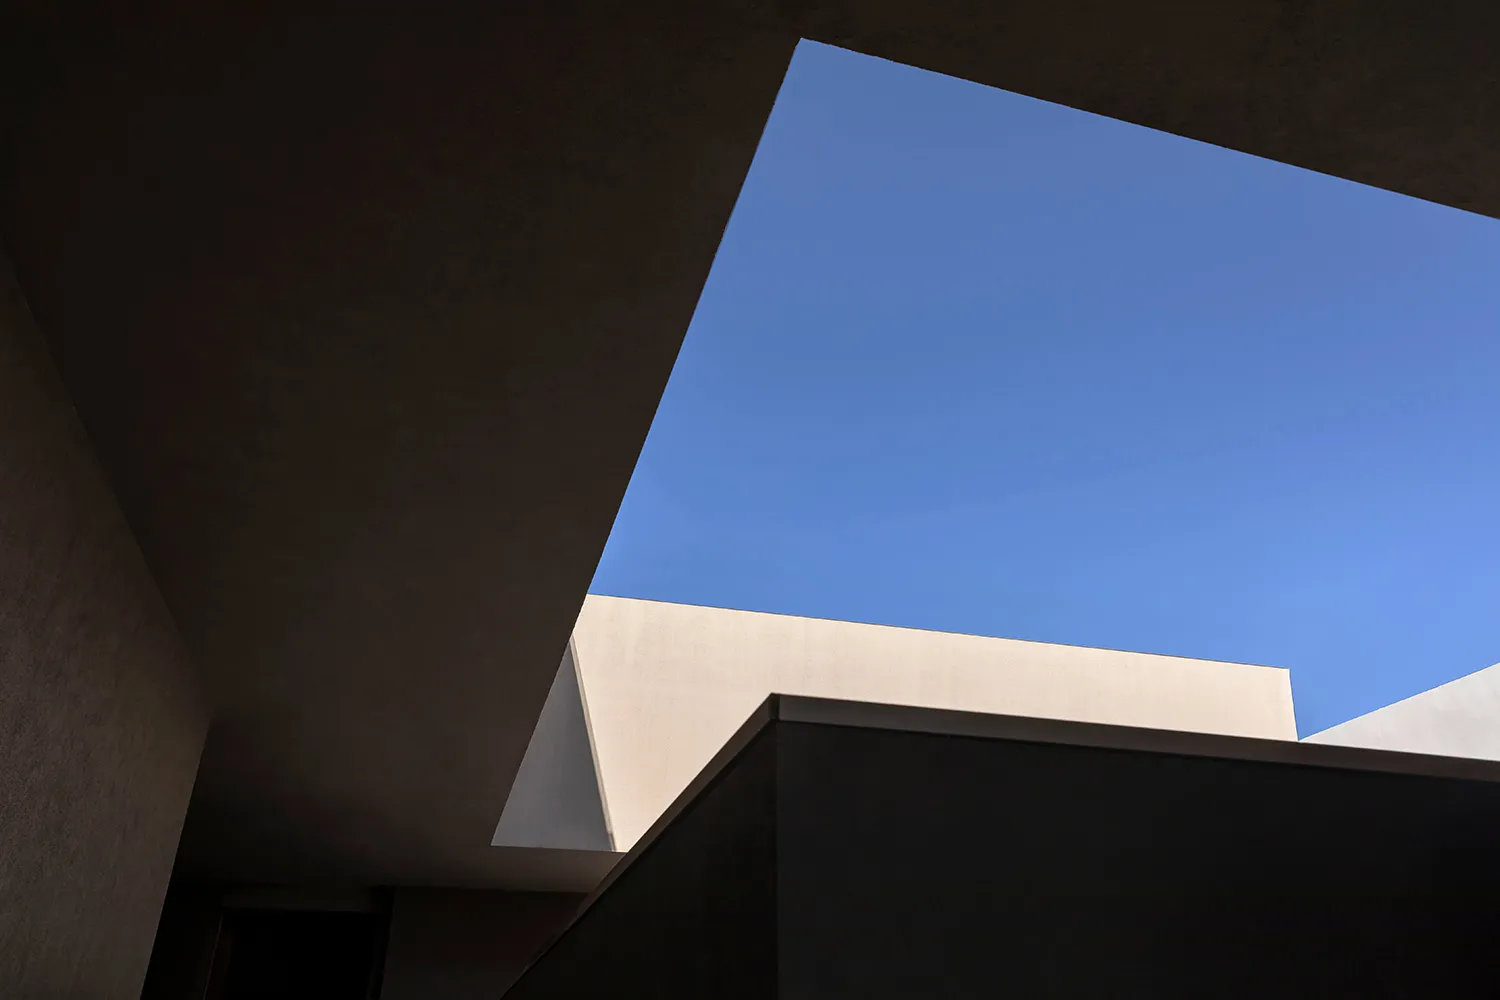
Low-angle architectural view looking up through a concrete building structure toward a clear blue sky, showing minimalist geometric forms and material textures.

Concrete Courtyard Skylight Against Clear Blue Sky

architectural detail · concrete · skylight

A dramatic upward view captures the interplay of raw concrete forms framing an intense expanse of blue sky.

Tags

concrete-architectureminimalist-skylightcourtyard-lightwellbrutalist-detailmodern-geometric

Concrete Courtyard Skylight Against Clear Blue Sky

architectural detail · concrete · skylight

A dramatic upward view captures the interplay of raw concrete forms framing an intense expanse of blue sky.

Tags

concrete-architectureminimalist-skylightcourtyard-lightwellbrutalist-detailmodern-geometric

About this design

This striking architectural photograph showcases a minimalist concrete courtyard captured from a low, dramatic angle. The composition is dominated by massive, textured concrete surfaces in varying neutral tones ranging from warm beige to deep charcoal. A large, precisely framed opening creates a powerful contrast between the solid, heavy materiality of the concrete and the vibrant, clear blue sky above. The lighting is natural and directional, emphasizing the sharp geometric edges and the tactile, slightly rough surface of the cast concrete. The spatial layout demonstrates masterful use of negative space and vertical volume, guiding the eye upward and creating a sense of openness within an otherwise enclosed, monolithic structure. This aesthetic suits contemporary minimalist homes, modern art galleries, or high-end boutique hotels where architectural purity and the interplay between built form and nature are celebrated.

Style
architectural detail
Materials
concrete
Subject
skylight

Palette

black #221B16
blue #5E84C8
white #151312

Related architectural detail designs

  • Close-up view of a modern ceiling featuring geometric beige planes, a dark walnut wood beam, and a lit golden fan-shaped wall sconce on a textured wall.Layered architectural planes and warm wood create a sculptural moment in this sophisticated interior.
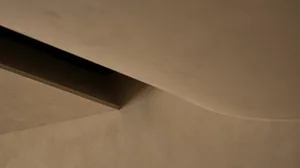
  • Low-angle view of a white plaster corbel with classical face motif mounted at the junction of a smooth off-white wall and ceiling under a clear blue sky.A classical plaster corbel quietly anchors the corner where wall meets ceiling in a sunlit minimalist interior.
  • Looking straight up at a modern V-shaped concrete ceiling with a large rectangular skylight opening to blue sky.A dramatic upward view of geometric concrete forms framing a perfect patch of sky.
  • Large antique green ceramic urn with two handles placed on a terrazzo floor next to a white textured wall and marble base.A weathered ceramic urn with rich verdigris patina stands against a textured white wall on a classic terrazzo floor.

Concrete Courtyard Skylight Against Clear Blue Sky

Y

Yunnan Dali Bai Ping Heng Residence Hotel

Low-angle architectural view looking up through a concrete building structure toward a clear blue sky, showing minimalist geometric forms and material textures.

Concrete Courtyard Skylight Against Clear Blue Sky

architectural detail · concrete · skylight

A dramatic upward view captures the interplay of raw concrete forms framing an intense expanse of blue sky.

Tags

concrete-architectureminimalist-skylightcourtyard-lightwellbrutalist-detailmodern-geometric

Concrete Courtyard Skylight Against Clear Blue Sky

architectural detail · concrete · skylight

A dramatic upward view captures the interplay of raw concrete forms framing an intense expanse of blue sky.

Tags

concrete-architectureminimalist-skylightcourtyard-lightwellbrutalist-detailmodern-geometric

About this design

This striking architectural photograph showcases a minimalist concrete courtyard captured from a low, dramatic angle. The composition is dominated by massive, textured concrete surfaces in varying neutral tones ranging from warm beige to deep charcoal. A large, precisely framed opening creates a powerful contrast between the solid, heavy materiality of the concrete and the vibrant, clear blue sky above. The lighting is natural and directional, emphasizing the sharp geometric edges and the tactile, slightly rough surface of the cast concrete. The spatial layout demonstrates masterful use of negative space and vertical volume, guiding the eye upward and creating a sense of openness within an otherwise enclosed, monolithic structure. This aesthetic suits contemporary minimalist homes, modern art galleries, or high-end boutique hotels where architectural purity and the interplay between built form and nature are celebrated.

Style
architectural detail
Materials
concrete
Subject
skylight

Palette

black #221B16
blue #5E84C8
white #151312

Related architectural detail designs

  • Close-up view of a modern ceiling featuring geometric beige planes, a dark walnut wood beam, and a lit golden fan-shaped wall sconce on a textured wall.Layered architectural planes and warm wood create a sculptural moment in this sophisticated interior.
  • Low-angle view of a white plaster corbel with classical face motif mounted at the junction of a smooth off-white wall and ceiling under a clear blue sky.A classical plaster corbel quietly anchors the corner where wall meets ceiling in a sunlit minimalist interior.
  • Looking straight up at a modern V-shaped concrete ceiling with a large rectangular skylight opening to blue sky.A dramatic upward view of geometric concrete forms framing a perfect patch of sky.
  • Large antique green ceramic urn with two handles placed on a terrazzo floor next to a white textured wall and marble base.A weathered ceramic urn with rich verdigris patina stands against a textured white wall on a classic terrazzo floor.
#18150F #18150F
#E8D7C9 #E8D7C9

How to get this look

  • Use large, uninterrupted concrete surfaces with subtle textural variation for walls and ceilings
  • Incorporate strategically placed skylights or light wells to create dramatic contrast with the sky
  • Embrace a strictly neutral palette of concrete tones from warm beige to cool charcoal
  • Design sharp, precise geometric edges and clean intersections between structural planes
  • Keep the composition free of decorative elements to emphasize material honesty and spatial volume
  • Low-angle architectural view looking up at intersecting wooden beams framing a bright blue sky through a geometric skylight opening.Strong diagonal lines and warm timber create a striking architectural moment against the open sky.
  • Modern architectural interior featuring a large floating concrete cabinet with visible bolt details, warm wood ceiling with linear slats, and dramatic indirect lighting at the base.A sculptural concrete volume appears to float beneath a glowing wood-slat ceiling.
  • Close-up architectural photograph of a traditional Chinese stone pagoda showing detailed corbelled eaves and layered brackets against a blue sky.Low-angle view highlighting the rhythmic repetition of traditional Chinese corbelled eaves against a clear blue sky.
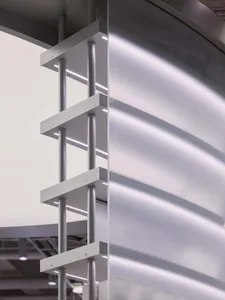
  • Close-up view of a modern architectural glass partition featuring a white anodized aluminum frame with integrated linear LED lighting and cylindrical supports.Minimalist architectural detail showcasing a luminous vertical aluminum structure beside a sweeping curved glass wall.
  • #18150F #18150F
    #E8D7C9 #E8D7C9

    How to get this look

    • Use large, uninterrupted concrete surfaces with subtle textural variation for walls and ceilings
    • Incorporate strategically placed skylights or light wells to create dramatic contrast with the sky
    • Embrace a strictly neutral palette of concrete tones from warm beige to cool charcoal
    • Design sharp, precise geometric edges and clean intersections between structural planes
    • Keep the composition free of decorative elements to emphasize material honesty and spatial volume
  • Low-angle architectural view looking up at intersecting wooden beams framing a bright blue sky through a geometric skylight opening.Strong diagonal lines and warm timber create a striking architectural moment against the open sky.
  • Modern architectural interior featuring a large floating concrete cabinet with visible bolt details, warm wood ceiling with linear slats, and dramatic indirect lighting at the base.A sculptural concrete volume appears to float beneath a glowing wood-slat ceiling.
  • Close-up architectural photograph of a traditional Chinese stone pagoda showing detailed corbelled eaves and layered brackets against a blue sky.Low-angle view highlighting the rhythmic repetition of traditional Chinese corbelled eaves against a clear blue sky.
  • Close-up view of a modern architectural glass partition featuring a white anodized aluminum frame with integrated linear LED lighting and cylindrical supports.Minimalist architectural detail showcasing a luminous vertical aluminum structure beside a sweeping curved glass wall.