FeelDesign LogoFeelDesign

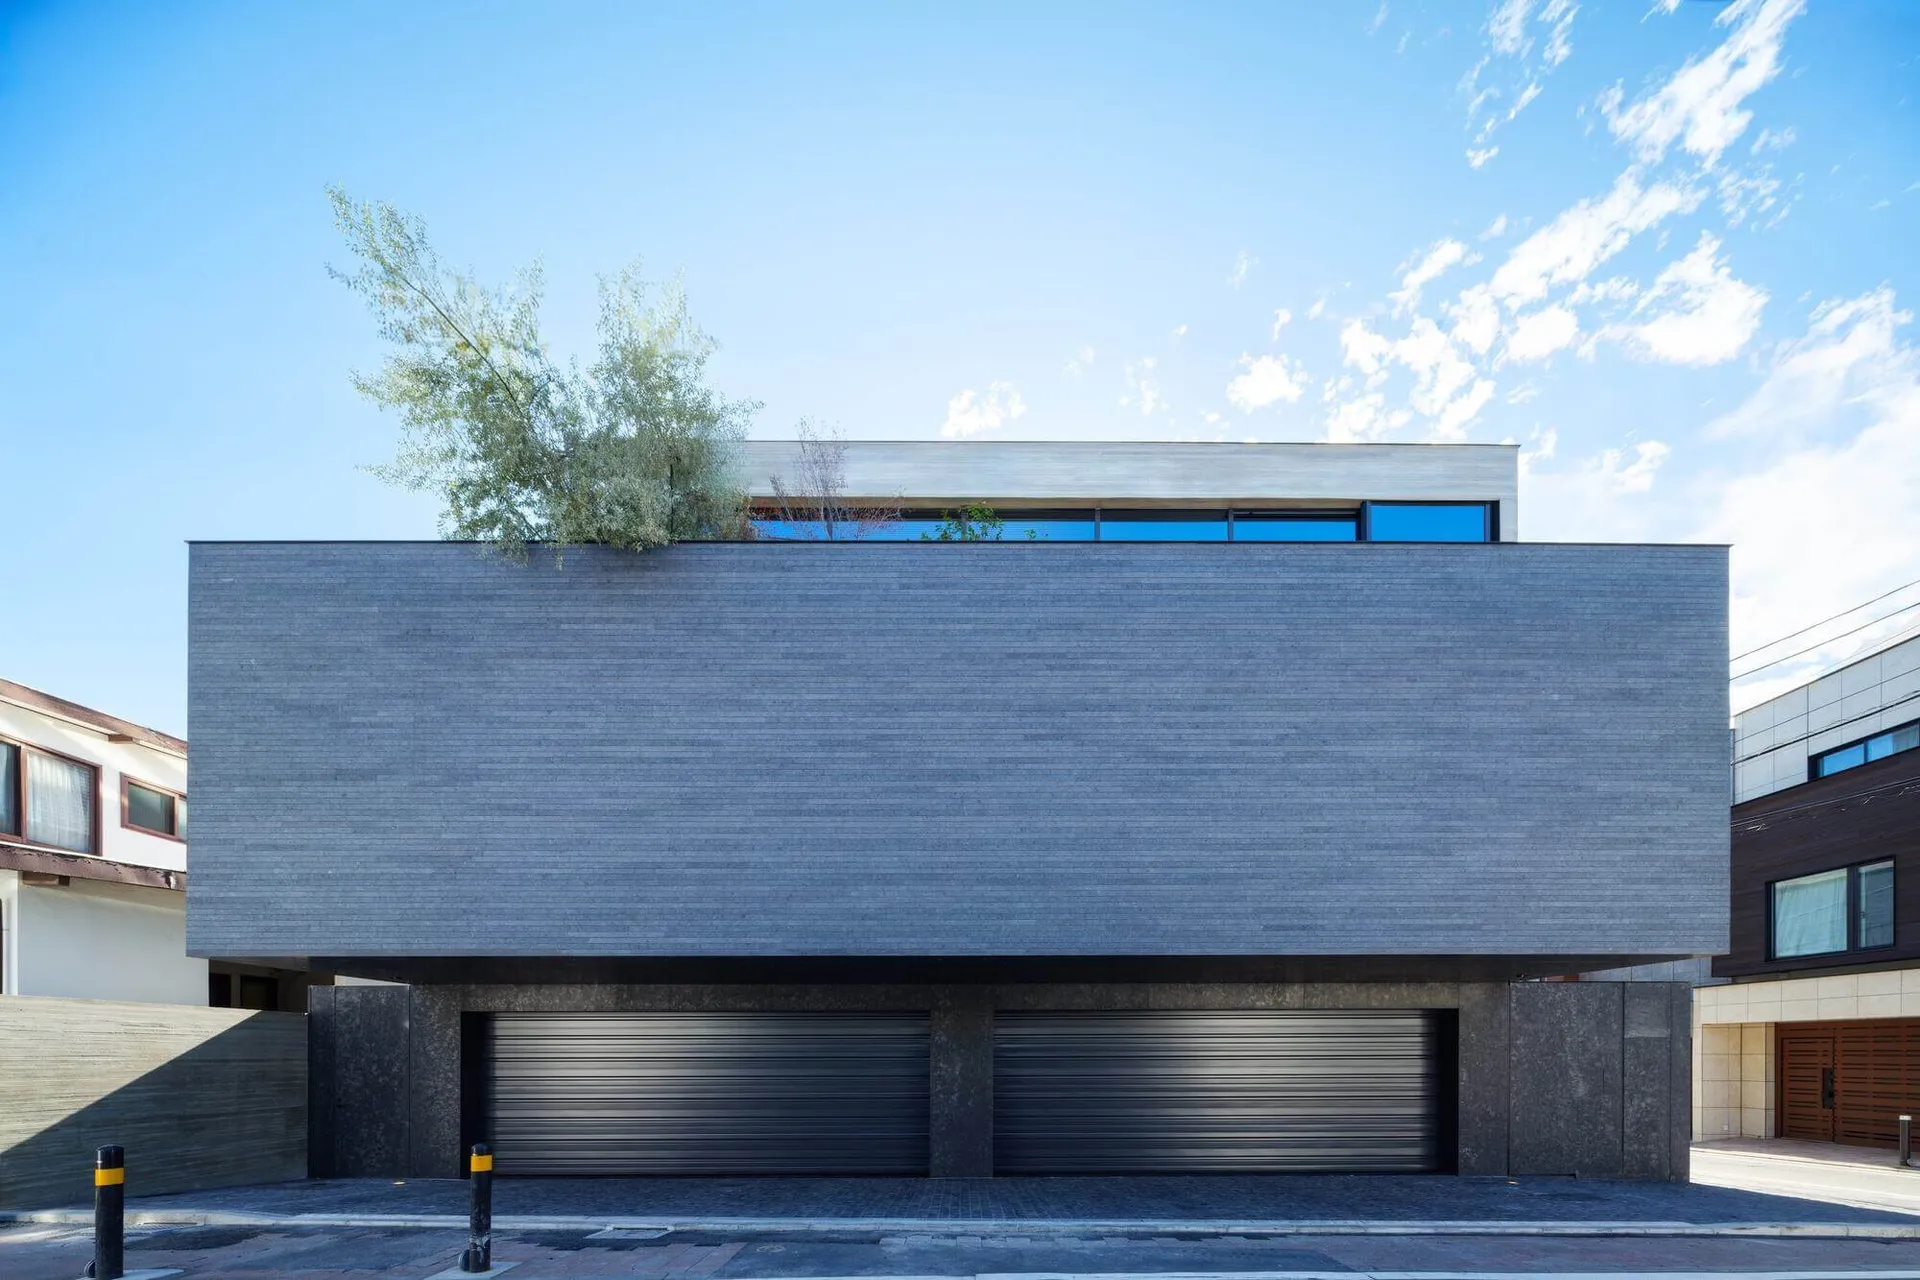
Brutalist Concrete Facade with Rooftop Greenery

392㎡
392㎡

Modern brutalist residential building with textured grey concrete facade, two dark roller garage doors, and a rooftop garden with trees under a clear blue sky.

Brutalist Concrete Facade with Rooftop Greenery

modern facade · concrete · residential building

A striking monolithic concrete volume floats above dark metallic garage doors, crowned by a lush rooftop garden against a vivid blue sky.

Tags

brutalist facadeconcrete architecturerooftop gardenmodern residentialmonolithic design

About this design

This powerful residential facade showcases a dominant brutalist aesthetic defined by massive, horizontally oriented concrete volumes. The primary material is a textured grey concrete with subtle horizontal banding that catches dramatic daylight, creating strong shadows and depth. A distinctive floating effect is achieved as the upper concrete block appears to hover above the recessed dark metallic garage doors and stone base. The dominant palette is monochromatic—various shades of cool grey concrete contrasted with the deep charcoal of the roller doors and the vibrant blue of the sky. A lush rooftop garden with mature trees and shrubs softens the hard geometry, introducing organic elements and a sense of biophilic design. The spatial layout emphasizes solidity, privacy, and geometric purity. This style suits homeowners who appreciate minimalist, sculptural architecture and contemporary urban living with a bold, uncompromising aesthetic.

Style
modern facade
Materials
concrete
Subject
residential building

Palette

blue #587294
teal #9CD2FA
white #CBE2F2

Related modern facade designs

  • Modern two-story house exterior featuring charcoal black cladding, vertical light timber slats, large double-height windows with sheer curtains, and concrete steps under a clear blue sky.Charcoal Black Box House with Vertical Timber and Large Windows
  • Front view of a modern two-story house with dark charred wood cladding, a large open carport containing a black sedan and motorcycle, and rooftop greenery against a blue dusk sky.Charred Wood Cube House with Illuminated Carport
  • Modern house exterior with charred wood cladding, textured concrete wall, wooden sculptures, potted bonsai, and lush native shrubs in a courtyard garden.Charred Wood Facade with Lush Courtyard Garden
  • Modern minimalist house entrance featuring concrete walls, dark wood door and panels, wooden steps, and a man in black standing at the doorway.
black #1B2435
gray #303138

How to get this look

  • Use large-format concrete panels or board-formed concrete to create strong horizontal lines and textured surfaces
  • Design a floating upper volume by setting back the ground floor or using dark recessed materials
  • Incorporate a rooftop garden with mature trees to contrast the hard architecture with soft greenery
  • Choose dark metallic or black roller garage doors to create visual weight at the base
  • Emphasize clean geometric forms and minimal ornamentation for a brutalist-modern aesthetic
Concrete and Wood Modern House Entrance
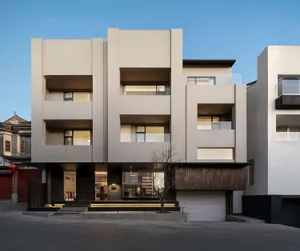
  • Front elevation of a modern multi-level concrete villa with dark wood cladding, integrated lighting, and geometric balconies at twilight.Concrete Cubist Villa with Warm Wood Base
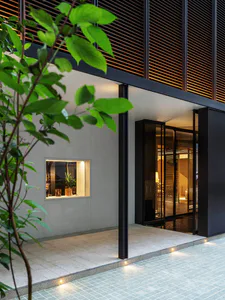
  • Modern minimalist house entrance at night with concrete walls, large black-framed glass doors, recessed lighting, and a green plant in the foreground.Concrete House Entrance with Black Steel Pivot Doors
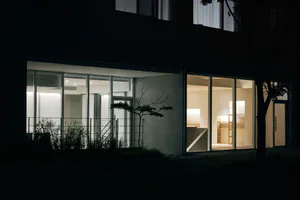
  • Night view of a modern minimalist concrete house with large glass windows glowing with warm interior light, surrounded by trees and landscaping.Concrete House with Illuminated Glass Volumes at Night
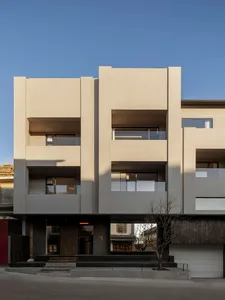
  • Front elevation of a modern minimalist concrete residential building with recessed balconies and dark wood accents under a clear blue sky.Concrete Residential Facade with Layered Balconies