FeelDesign LogoFeelDesign

Charcoal Black Box House with Vertical Timber and Large Windows

A

Arli Homes Luxury Villas in Australia

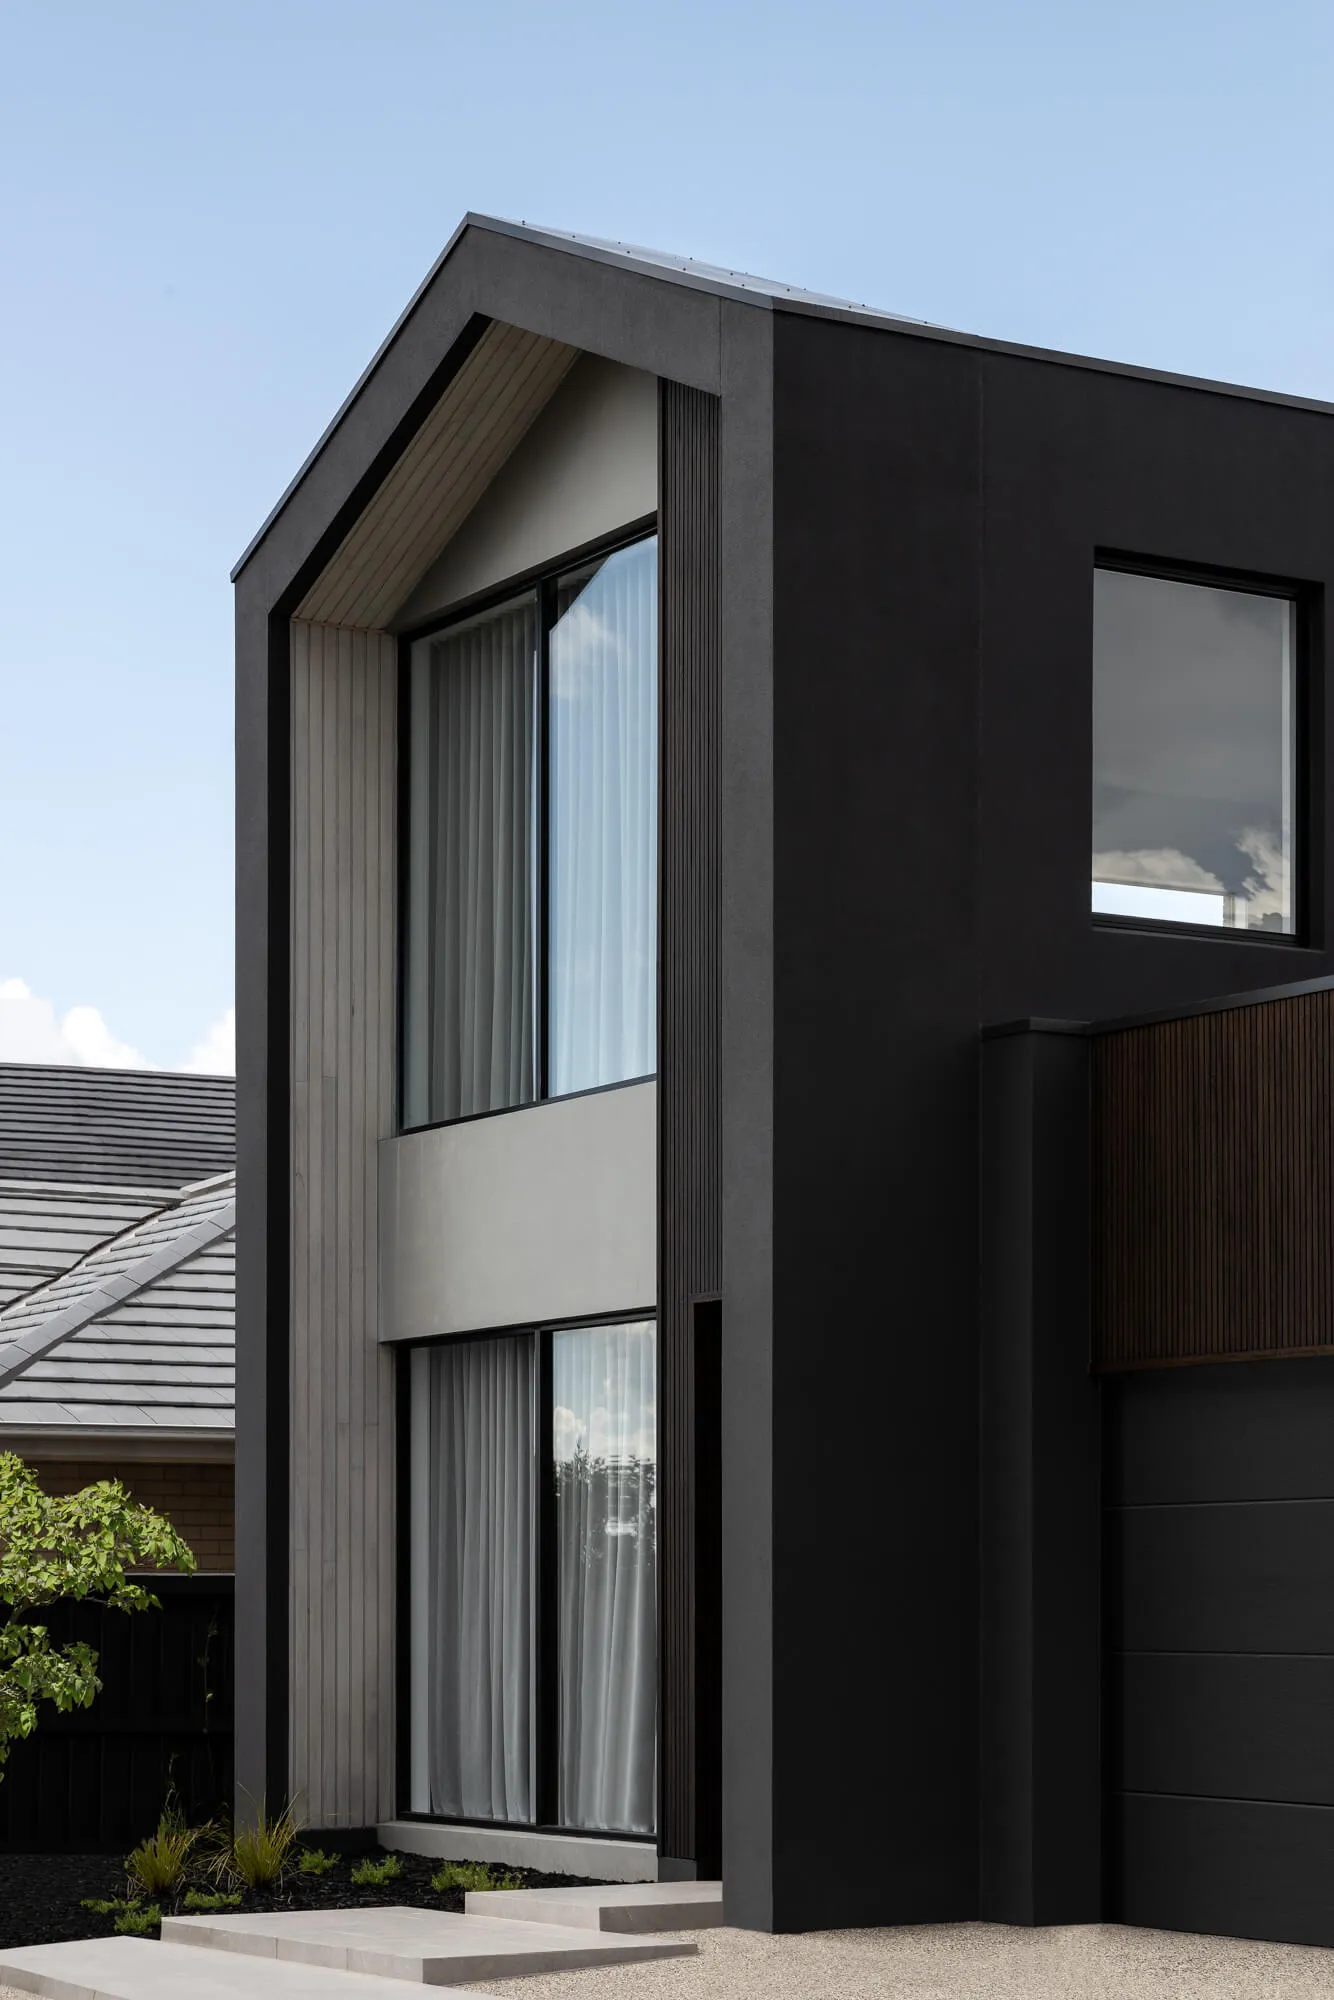
Modern two-story house exterior featuring charcoal black cladding, vertical light timber slats, large double-height windows with sheer curtains, and concrete steps under a clear blue sky.

Charcoal Black Box House with Vertical Timber and Large Windows

modern facade · charcoal cladding · residential exterior

Strong geometric lines and contrasting materials define this contemporary residential elevation.

Tags

modern black housecharcoal facadevertical timber claddingcontemporary residential architectureminimalist exterior design

Charcoal Black Box House with Vertical Timber and Large Windows

modern facade · charcoal cladding · residential exterior

Strong geometric lines and contrasting materials define this contemporary residential elevation.

Tags

modern black housecharcoal facadevertical timber claddingcontemporary residential architectureminimalist exterior design

About this design

This striking contemporary residential facade showcases a bold monochromatic palette dominated by deep charcoal and matte black, dramatically contrasted with warm light-grey vertical timber cladding and crisp concrete elements. The architectural composition emphasizes strong geometric forms and verticality, with floor-to-ceiling windows framed in black creating a sense of transparency while maintaining privacy through sheer curtains. The material palette combines smooth rendered surfaces, ribbed timber detailing, and dark metal accents, giving the home a sophisticated, sculptural quality. Natural daylight enhances the clean lines and textural interplay between the matte black walls and the vertically grooved timber panels. The overall mood is confident, minimalist, and quietly luxurious. This design approach particularly suits homeowners seeking a modern suburban statement residence that balances privacy with connection to the outdoors, ideal for contemporary families who appreciate architectural drama and low-maintenance elegance.

Style
modern facade
Materials
charcoal cladding
Subject
residential exterior

Palette

black #1D1D1C
teal #BAD1EB
gray #2D2C2E

Related modern facade designs

  • Two elderly women wearing traditional Bai ethnic clothing sit on dark stone steps outside a modern building with large glass windows and dark wood panels, with woven baskets beside them.Two elderly Bai women in traditional attire share a moment of laughter on the steps of a contemporary teahouse in Lijiang.
  • Modern multi-story concrete residential building with large glass windows and cantilevered glass balconies, surrounded by leafless trees at dusk.A serene evening view of a contemporary concrete residence featuring dramatic vertical lines and transparent balconies.
  • Close-up view of a modern building facade featuring dark vertical wood cladding, light-colored panels, and a dark roof overhang against a cloudy sky.Clean architectural lines where vertical timber meets a deep charcoal overhang.
  • Modern multi-story residential building with vertical cedar wood cladding, large glass windows, and metal railings against a dense green forest at sunset.

Charcoal Black Box House with Vertical Timber and Large Windows

A

Arli Homes Luxury Villas in Australia

Modern two-story house exterior featuring charcoal black cladding, vertical light timber slats, large double-height windows with sheer curtains, and concrete steps under a clear blue sky.

Charcoal Black Box House with Vertical Timber and Large Windows

modern facade · charcoal cladding · residential exterior

Strong geometric lines and contrasting materials define this contemporary residential elevation.

Tags

modern black housecharcoal facadevertical timber claddingcontemporary residential architectureminimalist exterior design

Charcoal Black Box House with Vertical Timber and Large Windows

modern facade · charcoal cladding · residential exterior

Strong geometric lines and contrasting materials define this contemporary residential elevation.

Tags

modern black housecharcoal facadevertical timber claddingcontemporary residential architectureminimalist exterior design

About this design

This striking contemporary residential facade showcases a bold monochromatic palette dominated by deep charcoal and matte black, dramatically contrasted with warm light-grey vertical timber cladding and crisp concrete elements. The architectural composition emphasizes strong geometric forms and verticality, with floor-to-ceiling windows framed in black creating a sense of transparency while maintaining privacy through sheer curtains. The material palette combines smooth rendered surfaces, ribbed timber detailing, and dark metal accents, giving the home a sophisticated, sculptural quality. Natural daylight enhances the clean lines and textural interplay between the matte black walls and the vertically grooved timber panels. The overall mood is confident, minimalist, and quietly luxurious. This design approach particularly suits homeowners seeking a modern suburban statement residence that balances privacy with connection to the outdoors, ideal for contemporary families who appreciate architectural drama and low-maintenance elegance.

Style
modern facade
Materials
charcoal cladding
Subject
residential exterior

Palette

black #1D1D1C
teal #BAD1EB
gray #2D2C2E

Related modern facade designs

  • Two elderly women wearing traditional Bai ethnic clothing sit on dark stone steps outside a modern building with large glass windows and dark wood panels, with woven baskets beside them.Two elderly Bai women in traditional attire share a moment of laughter on the steps of a contemporary teahouse in Lijiang.
  • Modern multi-story concrete residential building with large glass windows and cantilevered glass balconies, surrounded by leafless trees at dusk.A serene evening view of a contemporary concrete residence featuring dramatic vertical lines and transparent balconies.
  • Close-up view of a modern building facade featuring dark vertical wood cladding, light-colored panels, and a dark roof overhang against a cloudy sky.Clean architectural lines where vertical timber meets a deep charcoal overhang.
  • Modern multi-story residential building with vertical cedar wood cladding, large glass windows, and metal railings against a dense green forest at sunset.
white #716C68
#ABC6E7 #ABC6E7

How to get this look

  • Use a strict monochromatic palette of charcoal, black, and light timber tones for maximum contrast
  • Incorporate vertical timber battens against dark rendered walls to create texture and height
  • Design large, black-framed windows that extend close to the roofline for dramatic scale
  • Keep landscaping minimal with clean concrete steps and simple native planting
  • Balance solid wall planes with transparent glazing to create visual tension
Warm cedar vertical slats contrast against dark metal and glass in this contemporary mountain home.
  • Night view of a modern minimalist commercial building entrance with concrete walls, vertical wood paneling, a cantilevered warm wood canopy, illuminated ramp railing, and a white sculptural chair.Dramatic nighttime view of a sleek commercial entrance featuring illuminated linear lighting along the ramp and a cantilevered timber canopy.
  • Front elevation of a modern multi-level concrete villa with dark wood cladding, integrated lighting, and geometric balconies at twilight.A striking contemporary residence featuring bold geometric volumes and contrasting material textures at dusk.
  • Modern brutalist residential building with textured grey concrete facade, two dark roller garage doors, and a rooftop garden with trees under a clear blue sky.A striking monolithic concrete volume floats above dark metallic garage doors, crowned by a lush rooftop garden against a vivid blue sky.
  • Modern house exterior featuring floor-to-ceiling glass walls, a cantilevered staircase, dark stone cladding, and a mature pine tree in the foreground during sunset.Golden hour light illuminates the transparent entrance of a contemporary residence, revealing a sculptural staircase within.
  • white #716C68
    #ABC6E7 #ABC6E7

    How to get this look

    • Use a strict monochromatic palette of charcoal, black, and light timber tones for maximum contrast
    • Incorporate vertical timber battens against dark rendered walls to create texture and height
    • Design large, black-framed windows that extend close to the roofline for dramatic scale
    • Keep landscaping minimal with clean concrete steps and simple native planting
    • Balance solid wall planes with transparent glazing to create visual tension
    Warm cedar vertical slats contrast against dark metal and glass in this contemporary mountain home.
  • Night view of a modern minimalist commercial building entrance with concrete walls, vertical wood paneling, a cantilevered warm wood canopy, illuminated ramp railing, and a white sculptural chair.Dramatic nighttime view of a sleek commercial entrance featuring illuminated linear lighting along the ramp and a cantilevered timber canopy.
  • Front elevation of a modern multi-level concrete villa with dark wood cladding, integrated lighting, and geometric balconies at twilight.A striking contemporary residence featuring bold geometric volumes and contrasting material textures at dusk.
  • Modern brutalist residential building with textured grey concrete facade, two dark roller garage doors, and a rooftop garden with trees under a clear blue sky.A striking monolithic concrete volume floats above dark metallic garage doors, crowned by a lush rooftop garden against a vivid blue sky.
  • Modern house exterior featuring floor-to-ceiling glass walls, a cantilevered staircase, dark stone cladding, and a mature pine tree in the foreground during sunset.Golden hour light illuminates the transparent entrance of a contemporary residence, revealing a sculptural staircase within.