FeelDesign LogoFeelDesign

Circular Dining Space with Central Seating

Shenyang Flow Bar & Lab
Shenyang Flow Bar & Lab

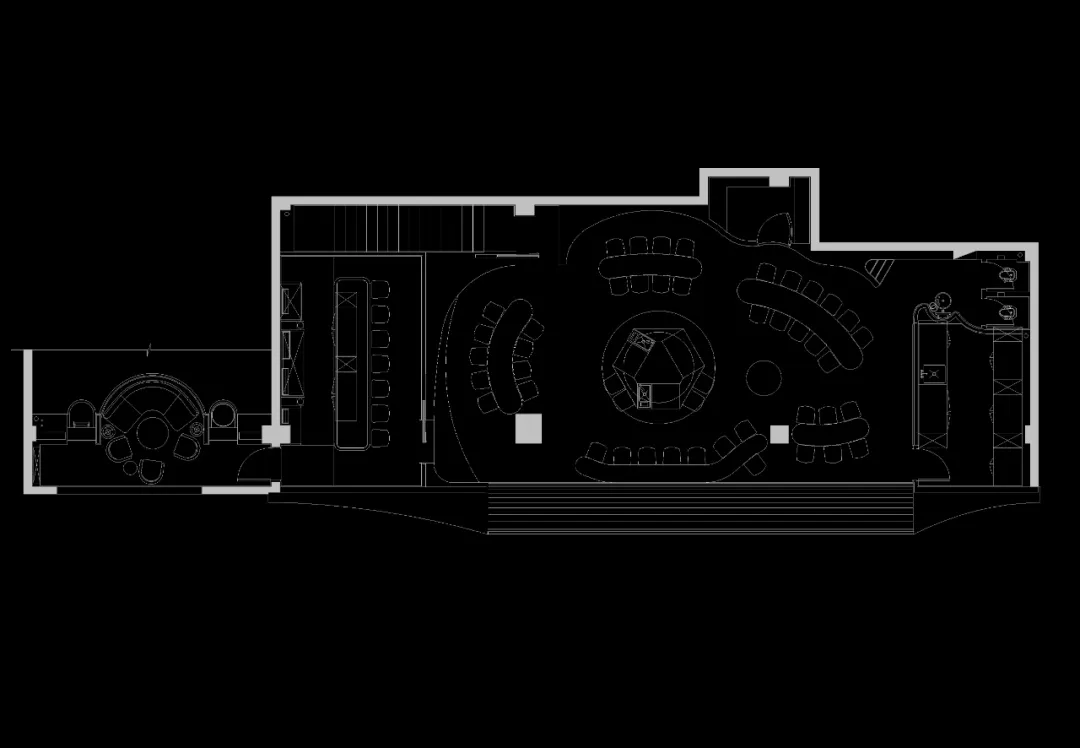
2D floor plan of a restaurant with a circular dining area, chairs, and tables, featuring a top-down layout with linework and labels

Circular Dining Space with Central Seating

floor plan

Circular Dining Space with Central Seating

Tags

restaurantdining-spacecircularseatinglayoutblueprint

Circular Dining Space with Central Seating

floor plan

Circular Dining Space with Central Seating

Tags

restaurantdining-spacecircularseatinglayoutblueprint

About this design

2D floor plan of a restaurant with a circular dining area, chairs, and tables, featuring a top-down layout with linework and labels

Style
floor plan

Related floor plan designs

  • Detailed top-down view of a circular structure with lines, numbers, and measurements indicating interior spaces and dimensionsCircular Structure Floor Plan with Precision Layout
  • Black and white architectural floor plan of a circular theater featuring a central round stage surrounded by tiered curved seating rows and four corner entrance areas.Circular Theater Floor Plan with Tiered Seating
  • Empty white room with smooth walls, likely concrete, and a circular shape, with a focus on functionality and minimal ornamentationCircumferential Stadium Floor Plan
  • Black and white architectural drawing of a building's interior with a wall, window, and door, showcasing precision and attention to detailClassic Building Floor Plan with Window and Door
  • Detailed black and white floor plan of a building's interior with various rooms and design elementsClassic Building Interior Floor Plan
  • A classic black and white floor plan of a large dining room with multiple chairs and tables, well-lit and invitingClassic Dining Room with Wood Accents
  • A black and white floor plan of a spacious room with a high ceiling, furniture, and natural lightClassic High Ceiling Room with Furniture
  • Black and white floor plan of a well-organized home with clear demarcations between living areasClassic Home Floor Plan

Circular Dining Space with Central Seating

Shenyang Flow Bar & Lab

Shenyang Flow Bar & Lab

2D floor plan of a restaurant with a circular dining area, chairs, and tables, featuring a top-down layout with linework and labels

Circular Dining Space with Central Seating

floor plan

Circular Dining Space with Central Seating

Tags

restaurantdining-spacecircularseatinglayoutblueprint

Circular Dining Space with Central Seating

floor plan

Circular Dining Space with Central Seating

Tags

restaurantdining-spacecircularseatinglayoutblueprint

About this design

2D floor plan of a restaurant with a circular dining area, chairs, and tables, featuring a top-down layout with linework and labels

Style
floor plan

Related floor plan designs

  • Detailed top-down view of a circular structure with lines, numbers, and measurements indicating interior spaces and dimensionsCircular Structure Floor Plan with Precision Layout
  • Black and white architectural floor plan of a circular theater featuring a central round stage surrounded by tiered curved seating rows and four corner entrance areas.Circular Theater Floor Plan with Tiered Seating
  • Empty white room with smooth walls, likely concrete, and a circular shape, with a focus on functionality and minimal ornamentationCircumferential Stadium Floor Plan
  • Black and white architectural drawing of a building's interior with a wall, window, and door, showcasing precision and attention to detailClassic Building Floor Plan with Window and Door
  • Detailed black and white floor plan of a building's interior with various rooms and design elementsClassic Building Interior Floor Plan
  • A classic black and white floor plan of a large dining room with multiple chairs and tables, well-lit and invitingClassic Dining Room with Wood Accents
  • A black and white floor plan of a spacious room with a high ceiling, furniture, and natural lightClassic High Ceiling Room with Furniture
  • Black and white floor plan of a well-organized home with clear demarcations between living areasClassic Home Floor Plan