FeelDesign LogoFeelDesign

Circular Structure Floor Plan with Precision Layout

Umbrella House by the Waterfall in Lin'an, Zhejiang
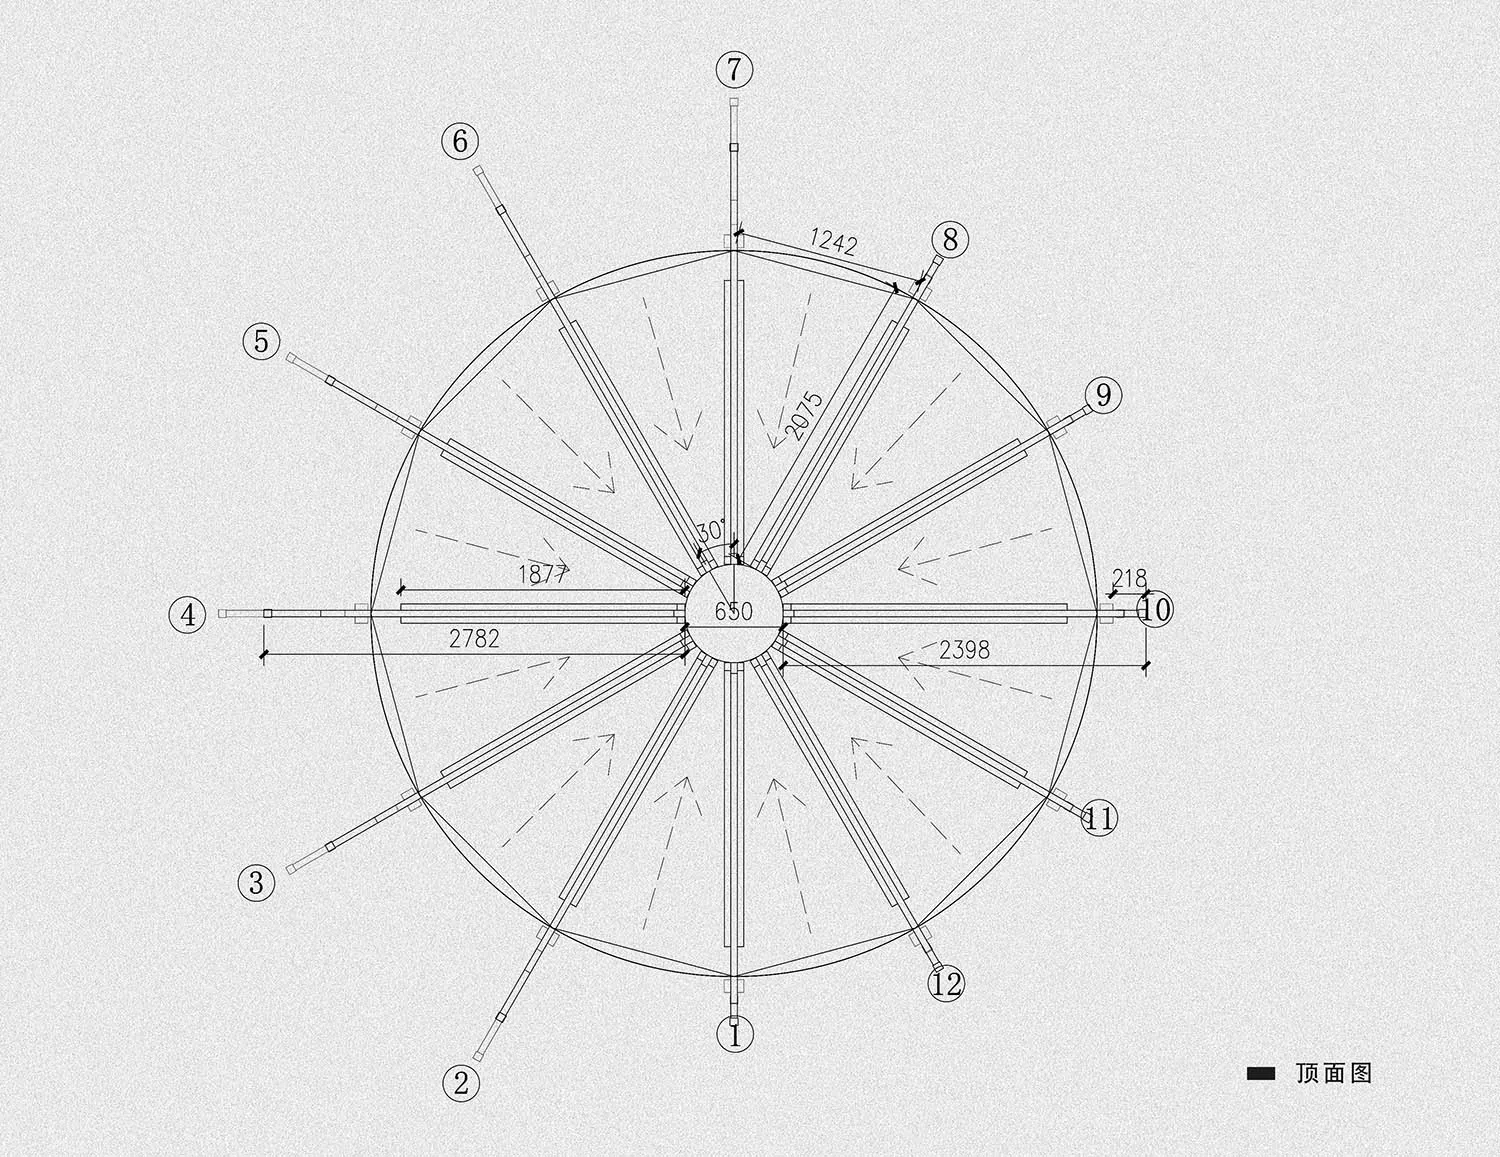
Umbrella House by the Waterfall in Lin'an, Zhejiang

Detailed top-down view of a circular structure with lines, numbers, and measurements indicating interior spaces and dimensions

Circular Structure Floor Plan with Precision Layout

floor plan · architecture

Tags

circularstructurefloor-planprecisionlayoutblueprint

Circular Structure Floor Plan with Precision Layout

floor plan · architecture

Tags

circularstructurefloor-planprecisionlayoutblueprint

About this design

Detailed top-down view of a circular structure with lines, numbers, and measurements indicating interior spaces and dimensions

Style
floor plan
Subject
architecture

Related floor plan designs

  • Modern floor plan with gray tones in a contemporary interior design layout.Modern Interior Floor Plan in Gray Tones
  • A detailed architectural floor plan showing a development with tiled surfaces.Architectural Development Tiles Floor Plan
  • Floor plan of a modern kitchen with appliances and cabinetsModern Kitchen Layout Plan
  • Simplified architectural drawing of a floor plan in black and white.Architectural Floor Plan Black & White
  • Detailed architectural floor plans for a residential building, including ground floor, first floor, and basement layouts.Hyde Park House Floor Plan
  • Minimalist layout with furniture and lighting details.Minimalist Floor Plan Graphic Design
  • Floor plan of a house with multiple rooms and levels.House Layout Plan Rendering
  • A detailed floor plan of a modern house showing living room, dining room, kitchen, bedrooms, and bathroomsModern House Floor Plan

Circular Structure Floor Plan with Precision Layout

Umbrella House by the Waterfall in Lin'an, Zhejiang

Umbrella House by the Waterfall in Lin'an, Zhejiang

Detailed top-down view of a circular structure with lines, numbers, and measurements indicating interior spaces and dimensions

Circular Structure Floor Plan with Precision Layout

floor plan · architecture

Tags

circularstructurefloor-planprecisionlayoutblueprint

Circular Structure Floor Plan with Precision Layout

floor plan · architecture

Tags

circularstructurefloor-planprecisionlayoutblueprint

About this design

Detailed top-down view of a circular structure with lines, numbers, and measurements indicating interior spaces and dimensions

Style
floor plan
Subject
architecture

Related floor plan designs

  • Modern floor plan with gray tones in a contemporary interior design layout.Modern Interior Floor Plan in Gray Tones
  • A detailed architectural floor plan showing a development with tiled surfaces.Architectural Development Tiles Floor Plan
  • Floor plan of a modern kitchen with appliances and cabinetsModern Kitchen Layout Plan
  • Simplified architectural drawing of a floor plan in black and white.Architectural Floor Plan Black & White
  • Detailed architectural floor plans for a residential building, including ground floor, first floor, and basement layouts.Hyde Park House Floor Plan
  • Minimalist layout with furniture and lighting details.Minimalist Floor Plan Graphic Design
  • Floor plan of a house with multiple rooms and levels.House Layout Plan Rendering
  • A detailed floor plan of a modern house showing living room, dining room, kitchen, bedrooms, and bathroomsModern House Floor Plan