FeelDesign LogoFeelDesign

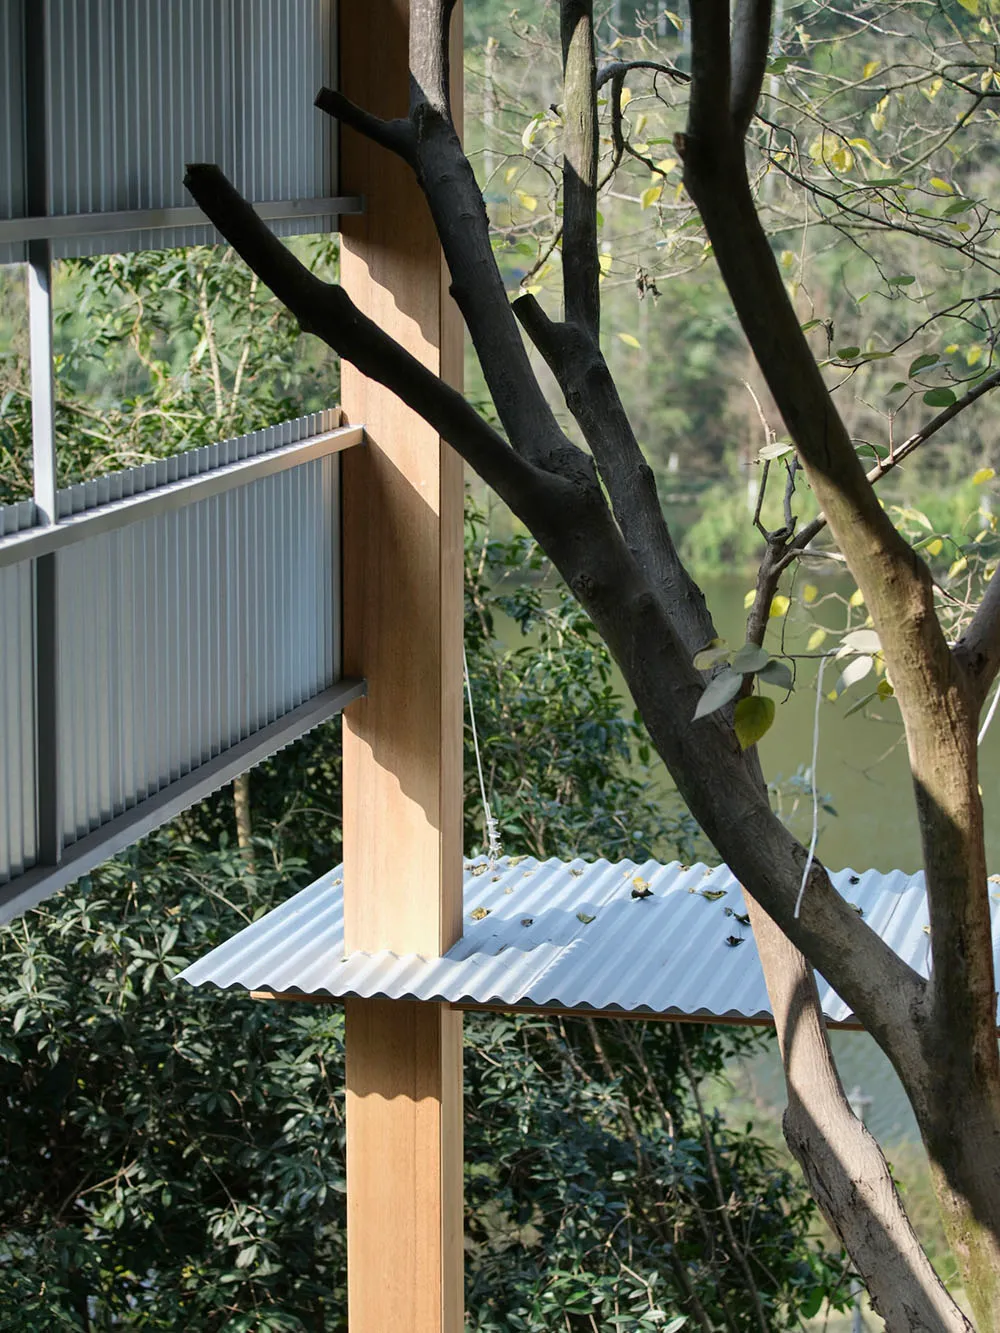
Wooden Column Embracing Tree with Corrugated Roof

C

Chongqing LAGO Italian Kitchen

Close-up of a light-colored wooden structural column with a corrugated metal roof element wrapping around a mature tree trunk against a lush green forest and lake background.

Wooden Column Embracing Tree with Corrugated Roof

architectural detail · corrugated metal · tree integration

A living tree grows through a custom-designed architectural opening where wood and metal meet nature.

Tags

tree-integrated-architecturewood-and-metal-detailbiophilic-designcorrugated-roofforest-house

Wooden Column Embracing Tree with Corrugated Roof

architectural detail · corrugated metal · tree integration

A living tree grows through a custom-designed architectural opening where wood and metal meet nature.

Tags

tree-integrated-architecturewood-and-metal-detailbiophilic-designcorrugated-roofforest-house

About this design

This architectural detail showcases a harmonious integration of built form and nature. A substantial light-toned wooden column stands beside a mature tree, with a corrugated galvanized metal roof carefully notched to allow the tree to grow freely through the structure. The dominant palette consists of warm natural wood tones, cool silver-gray metal, and vibrant forest greens. The materials emphasize honesty and tactility — smooth planed timber, industrial corrugated metal, and the rough organic texture of the living tree bark. Natural daylight filters through the leaves, creating dynamic shadows across the surfaces. The mood is tranquil, respectful, and poetic, celebrating the coexistence of architecture and the environment. This approach is ideal for eco-conscious residential architecture, forest villas, or any project where preserving existing trees is a priority.

Style
architectural detail
Materials
corrugated metal
Subject
tree integration

Palette

black #6A767B
green #838771
gray #1A2819
brown #323937

Related architectural detail designs

  • Architectural drawing showing a detailed metal floor plan in a structural design context.Architectural Detail - Metal Floor Plan
  • Close-up of an arched window with a wooden frame and concrete sill, set against a brown wall.Architectural Detail: Window Design with Walnut an
  • Architectural elevation drawing showing wood and glass facade with detailed components and materials.Architectural Detail: Wood and Glass Facade
  • Close-up of a beige travertine stone wall featuring various three-dimensional geometric patterns including fluted columns, circular cutouts, angular pyramids, and stepped reliefs.Beige Travertine 3D Geometric Wall Sculpture
orange #6E7D6D

How to get this look

  • Preserve existing mature trees on site and design structural elements to grow around them
  • Use raw, honest materials like solid timber columns and corrugated galvanized steel roofing
  • Create deliberate gaps and notches in architectural elements to accommodate tree growth
  • Embrace the contrast between industrial metal, warm wood, and organic living forms
  • Position key structural moments near windows to maximize visual connection to surrounding forest
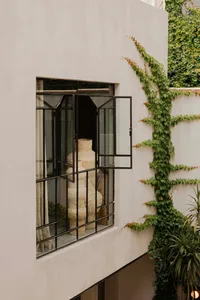
Modern minimalist exterior wall featuring a large black steel pivot window open to reveal tall woven rattan vases inside, with green ivy climbing the adjacent white concrete wall and potted plants below.Black Steel Courtyard Window with Woven Vases
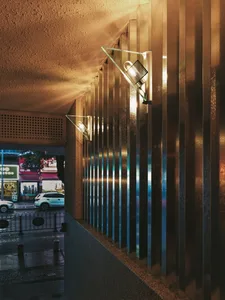
  • Night view of a modern building facade featuring vertical brushed bronze slats illuminated by wall-mounted uplights, with a wet city street and storefronts visible in the background.Bronze Vertical Slat Wall with Dramatic Uplighting
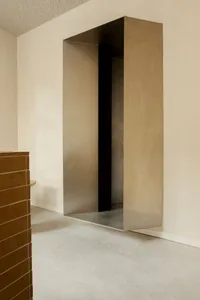
  • Modern minimalist interior featuring a large brushed stainless steel pivot door with dark reveal, set against off-white walls and concrete floor, with a terracotta brick element in the foreground.Brushed Steel Pivot Door in Monochrome Entry
  • Looking up at a brutalist concrete ceiling featuring parallel cylindrical beams and layered rectangular frames in deep shadow.Brutalist Concrete Ceiling with Layered Geometric Frames