FeelDesign LogoFeelDesign

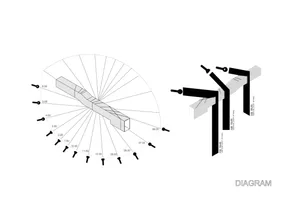
Circular Theater Floor Plan with Tiered Seating

4

40 Square Meters

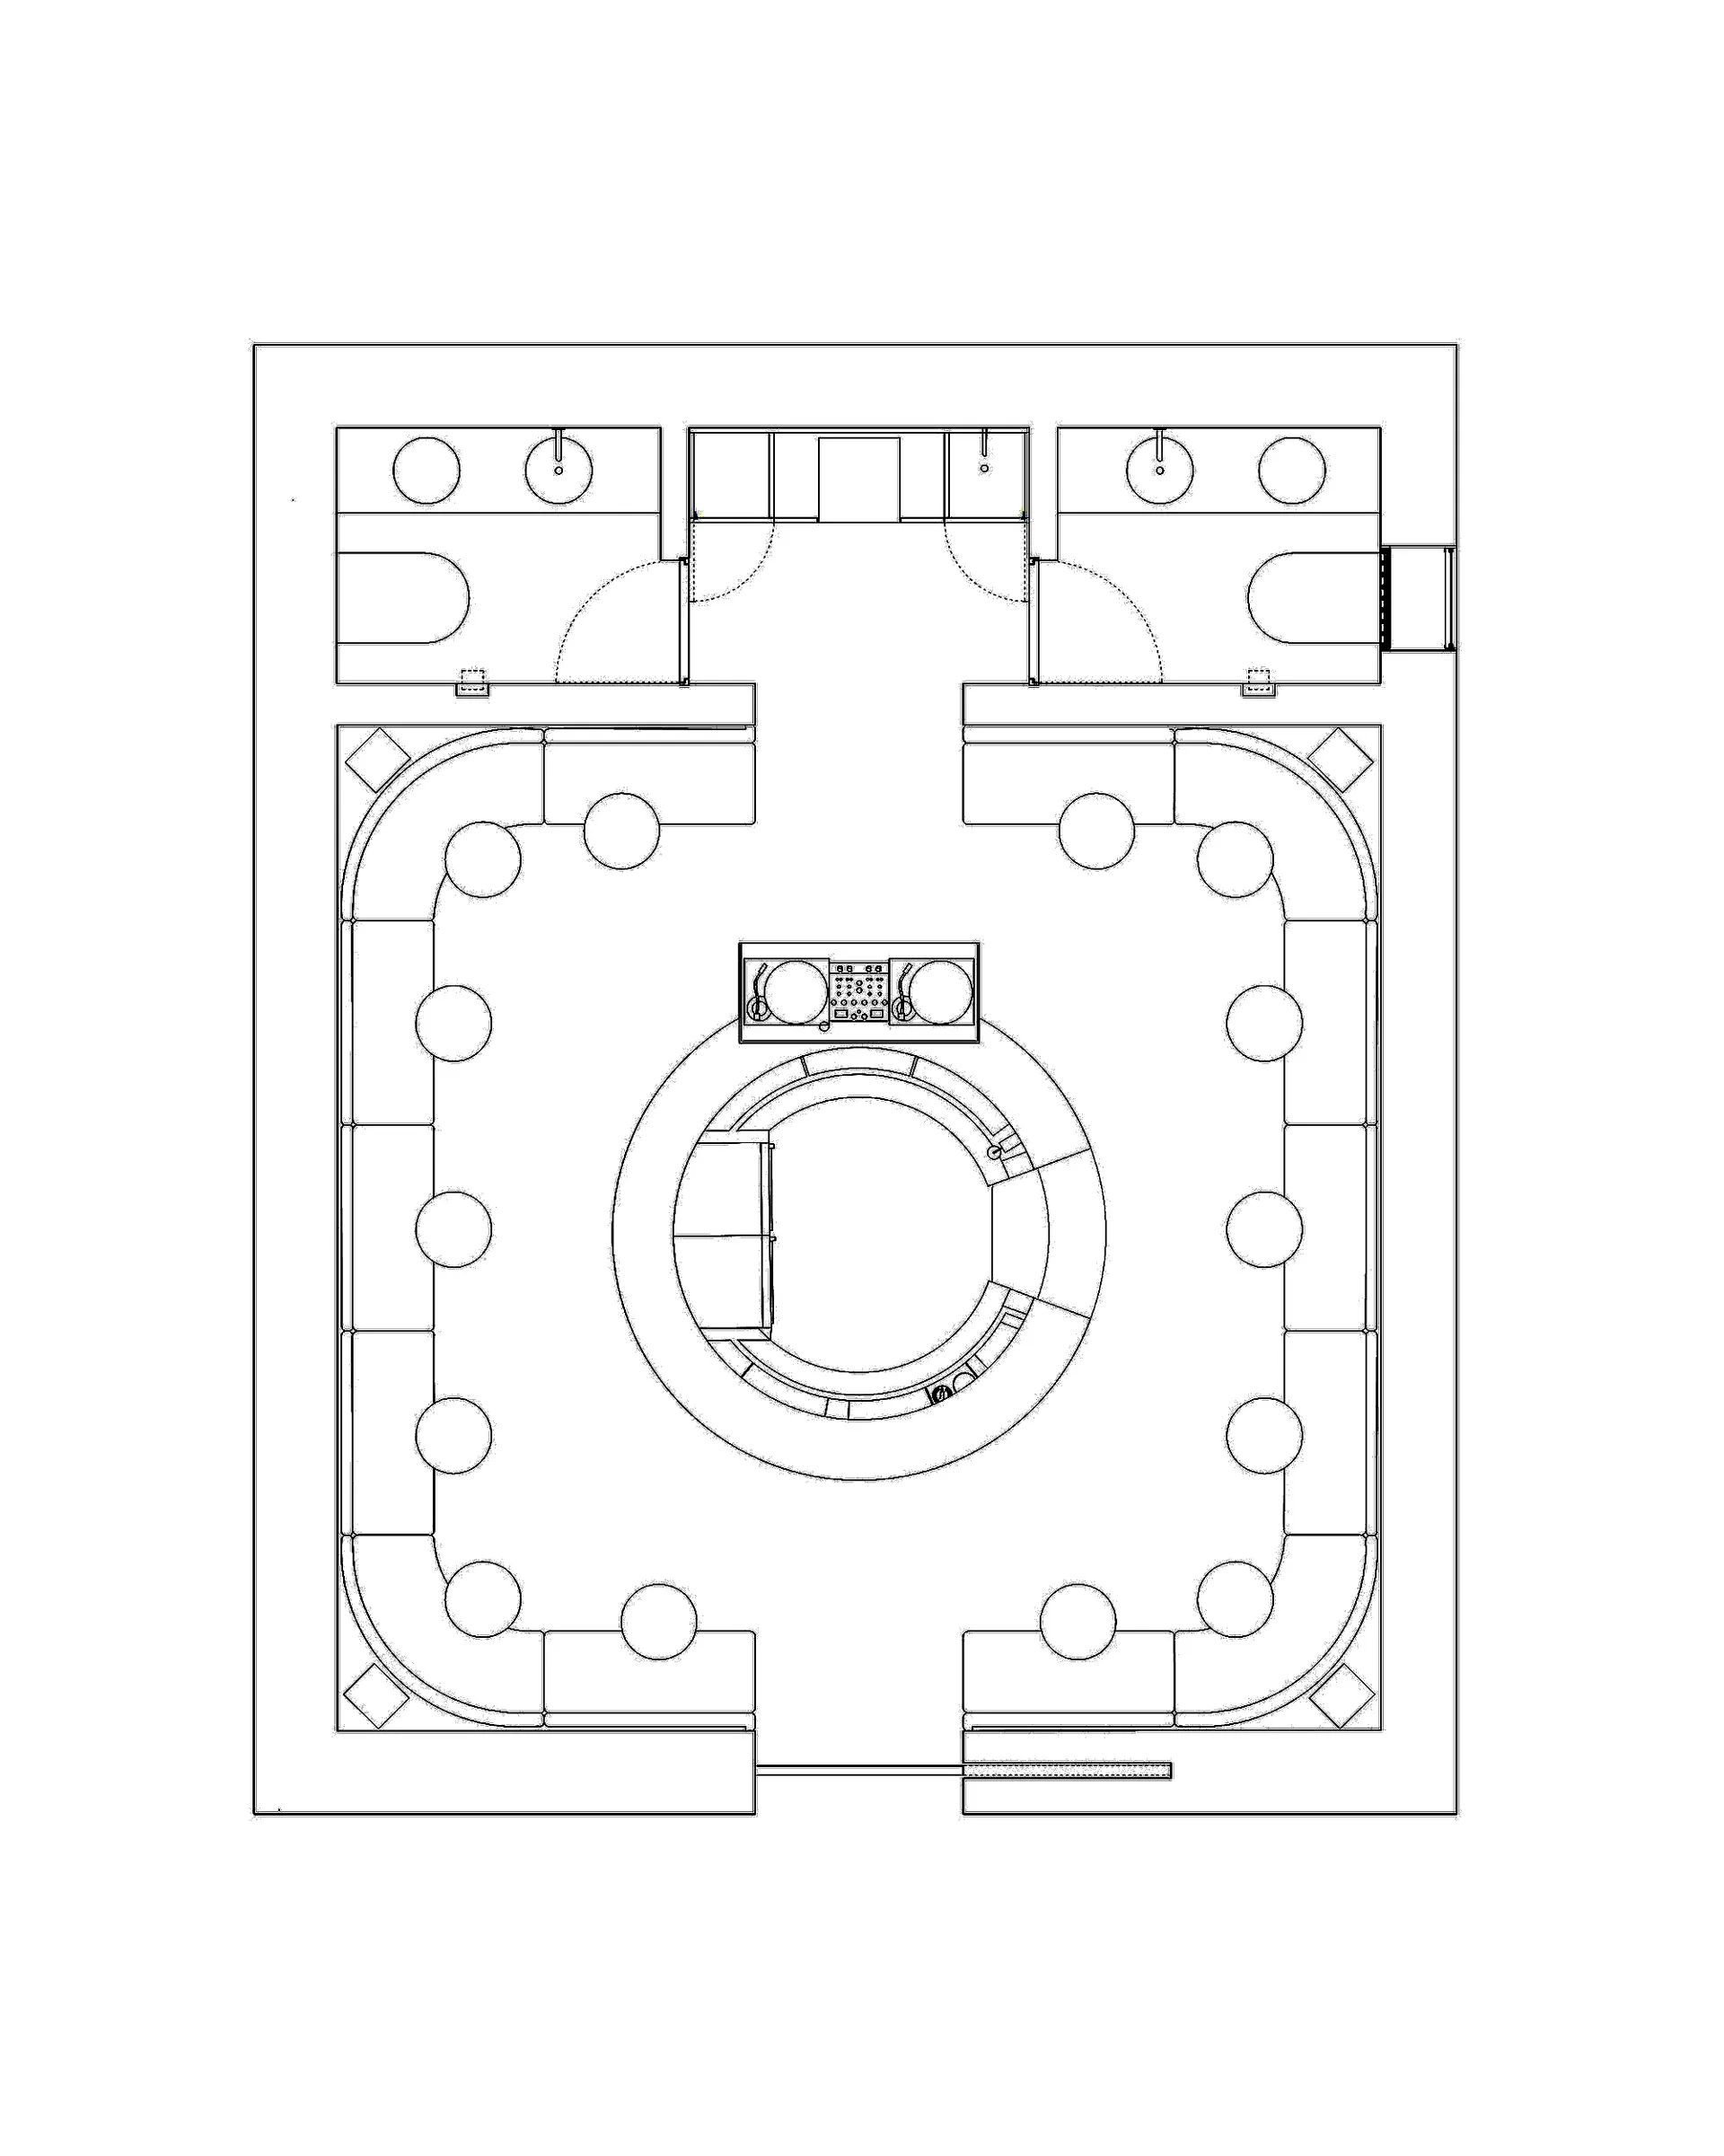
Black and white architectural floor plan of a circular theater featuring a central round stage surrounded by tiered curved seating rows and four corner entrance areas.

Circular Theater Floor Plan with Tiered Seating

floor plan · architectural drawing · circular theater

Technical blueprint showcasing a unique circular performance venue with concentric seating arrangement.

Tags

circular-theatertheater-floor-planradial-layouttiered-seatingperforming-arts-venue

Circular Theater Floor Plan with Tiered Seating

floor plan · architectural drawing · circular theater

Technical blueprint showcasing a unique circular performance venue with concentric seating arrangement.

Tags

circular-theatertheater-floor-planradial-layouttiered-seatingperforming-arts-venue

About this design

This architectural floor plan depicts a sophisticated circular theater designed with a strong emphasis on radial symmetry and optimal sightlines. The dominant feature is a completely round central stage, encircled by multiple concentric rows of tiered seating that create an intimate yet grand immersive experience. The layout includes four distinct corner pavilions or entrance foyers, each containing curved service counters and lighting fixtures, connected to the main auditorium via wide radial pathways. The spatial organization maximizes audience capacity while maintaining excellent visibility to the performance area from every seat. The clean line work and precise geometric composition convey a modern, minimalist aesthetic typical of contemporary performing arts venues. This design would particularly suit cultural centers, experimental theaters, music halls, or corporate event spaces seeking a dramatic and egalitarian spatial experience where no seat is significantly better than another.

Style
floor plan
Materials
architectural drawing
Subject
circular theater

Palette

white #FEFEFE

How to get this look

  • Utilize strong radial geometry and concentric circles as the primary organizing principle
  • Incorporate tiered seating that follows the curve of the outer walls for optimal sightlines
  • Design wide radial aisles that connect corner entrance pavilions to the central performance area
  • Place service and technical stations in the four corner zones to maintain an unobstructed circular auditorium
  • Use precise line weights and minimal notation to achieve a clean, professional architectural presentation
Related floor plan designs

  • 2D floor plan of a modern building with clean lines, minimalistic design, and clear indications of doorways, hallways, and other essential featuresModern Hotel or Residential Complex Floor Plan
  • 2D floor plan of a modern hospital with connected rooms, operation room, sitting area, and hallwaysModern Hospital Layout with Connected Rooms
  • 2D floor plan of a modern hotel or residential complex with various rooms and spaces, including a lobby, hallway, and multiple bedroomsModern Hotel or Residential Complex Floor Plan
  • A minimalist floor plan of an office space with various rooms and furniture pieces, emphasizing functional layout and minimal decorationMinimalist Office Space with Functional Layout

Circular Theater Floor Plan with Tiered Seating

4

40 Square Meters

Black and white architectural floor plan of a circular theater featuring a central round stage surrounded by tiered curved seating rows and four corner entrance areas.

Circular Theater Floor Plan with Tiered Seating

floor plan · architectural drawing · circular theater

Technical blueprint showcasing a unique circular performance venue with concentric seating arrangement.

Tags

circular-theatertheater-floor-planradial-layouttiered-seatingperforming-arts-venue

Circular Theater Floor Plan with Tiered Seating

floor plan · architectural drawing · circular theater

Technical blueprint showcasing a unique circular performance venue with concentric seating arrangement.

Tags

circular-theatertheater-floor-planradial-layouttiered-seatingperforming-arts-venue

About this design

This architectural floor plan depicts a sophisticated circular theater designed with a strong emphasis on radial symmetry and optimal sightlines. The dominant feature is a completely round central stage, encircled by multiple concentric rows of tiered seating that create an intimate yet grand immersive experience. The layout includes four distinct corner pavilions or entrance foyers, each containing curved service counters and lighting fixtures, connected to the main auditorium via wide radial pathways. The spatial organization maximizes audience capacity while maintaining excellent visibility to the performance area from every seat. The clean line work and precise geometric composition convey a modern, minimalist aesthetic typical of contemporary performing arts venues. This design would particularly suit cultural centers, experimental theaters, music halls, or corporate event spaces seeking a dramatic and egalitarian spatial experience where no seat is significantly better than another.

Style
floor plan
Materials
architectural drawing
Subject
circular theater

Palette

white #FEFEFE

How to get this look

  • Utilize strong radial geometry and concentric circles as the primary organizing principle
  • Incorporate tiered seating that follows the curve of the outer walls for optimal sightlines
  • Design wide radial aisles that connect corner entrance pavilions to the central performance area
  • Place service and technical stations in the four corner zones to maintain an unobstructed circular auditorium
  • Use precise line weights and minimal notation to achieve a clean, professional architectural presentation
Related floor plan designs

  • 2D floor plan of a modern building with clean lines, minimalistic design, and clear indications of doorways, hallways, and other essential featuresModern Hotel or Residential Complex Floor Plan
  • 2D floor plan of a modern hospital with connected rooms, operation room, sitting area, and hallwaysModern Hospital Layout with Connected Rooms
  • 2D floor plan of a modern hotel or residential complex with various rooms and spaces, including a lobby, hallway, and multiple bedroomsModern Hotel or Residential Complex Floor Plan
  • A minimalist floor plan of an office space with various rooms and furniture pieces, emphasizing functional layout and minimal decorationMinimalist Office Space with Functional Layout
2D floor plan of a modern building with a staircase, doors, and windows, showcasing a functional layout with clean lines and minimal decoration
Modern Functional Building with Staircase Layout
  • 2D floor plan of a modern house with multiple rooms, doors, windows, and stairs, featuring a comfortable and organized living environmentModern House Floor Plan with Multiple Levels
  • Modern commercial space with clean lines, concrete and glass materials, and overhead lightingCommercial Space with Modern Design
  • Architectural floor plan of a modern building with concrete and wood materials, featuring living rooms, bedrooms, dining areas, staircases, hallways, and balconiesModern Hotel or Residential Complex Floor Plan
  • 2D floor plan of a modern building with a staircase, doors, and windows, showcasing a functional layout with clean lines and minimal decoration
    Modern Functional Building with Staircase Layout
  • 2D floor plan of a modern house with multiple rooms, doors, windows, and stairs, featuring a comfortable and organized living environmentModern House Floor Plan with Multiple Levels
  • Modern commercial space with clean lines, concrete and glass materials, and overhead lightingCommercial Space with Modern Design
  • Architectural floor plan of a modern building with concrete and wood materials, featuring living rooms, bedrooms, dining areas, staircases, hallways, and balconiesModern Hotel or Residential Complex Floor Plan