Concrete Rooftop Terrace with Sunken Seating
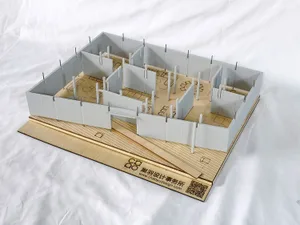
秦皇島如是海生活市集
Concrete Rooftop Terrace with Sunken Seating
architectural model · concrete · rooftop terrace
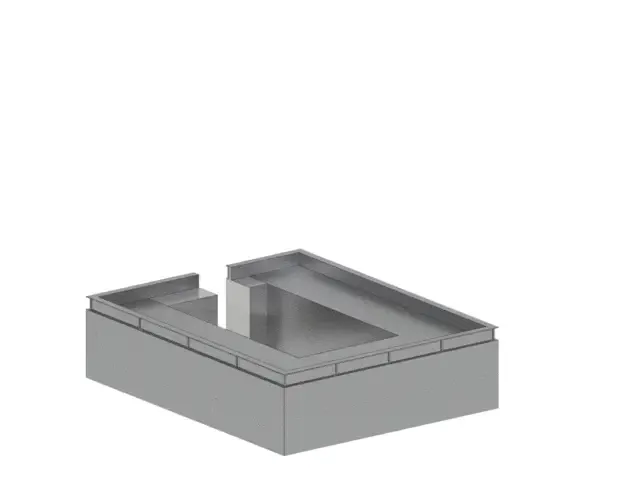
Minimalist architectural model showcasing a modern rooftop terrace with integrated sunken lounge area.
Concrete Rooftop Terrace with Sunken Seating
architectural model · concrete · rooftop terrace
Minimalist architectural model showcasing a modern rooftop terrace with integrated sunken lounge area.
About this design
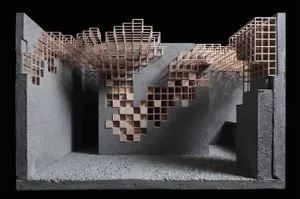
This architectural model presents a clean, monolithic concrete rooftop terrace designed with a distinct sunken seating area that creates a sense of intimate enclosure while maintaining an open skyward connection. The dominant material is raw concrete, rendered in varying shades of cool grey that emphasize texture and mass. The spatial layout features a large rectangular main platform with a lower-level lounge pit positioned off-center, accessed by a wide step. Tall, solid concrete parapet walls define the perimeter, providing both safety and a sculptural boundary that frames the sky. The lighting is purely directional and ambient, highlighting the sharp geometric edges and the play of shadows across the stepped volumes. The overall mood is contemplative, minimalist, and brutally modern. This design suits contemporary urban residences, penthouse apartments, or boutique hospitality projects where owners seek a versatile outdoor space for relaxation, entertaining, or simply enjoying city views in a serene, uncluttered environment.
- Style
- architectural model
- Materials
- concrete
- Subject
- rooftop terrace