FeelDesign LogoFeelDesign

Grid House Architectural Model in White and Natural Wood

G

Guangzhou MZÉN Ni Chen Residence Exhibition Hall - Floating Bridge House
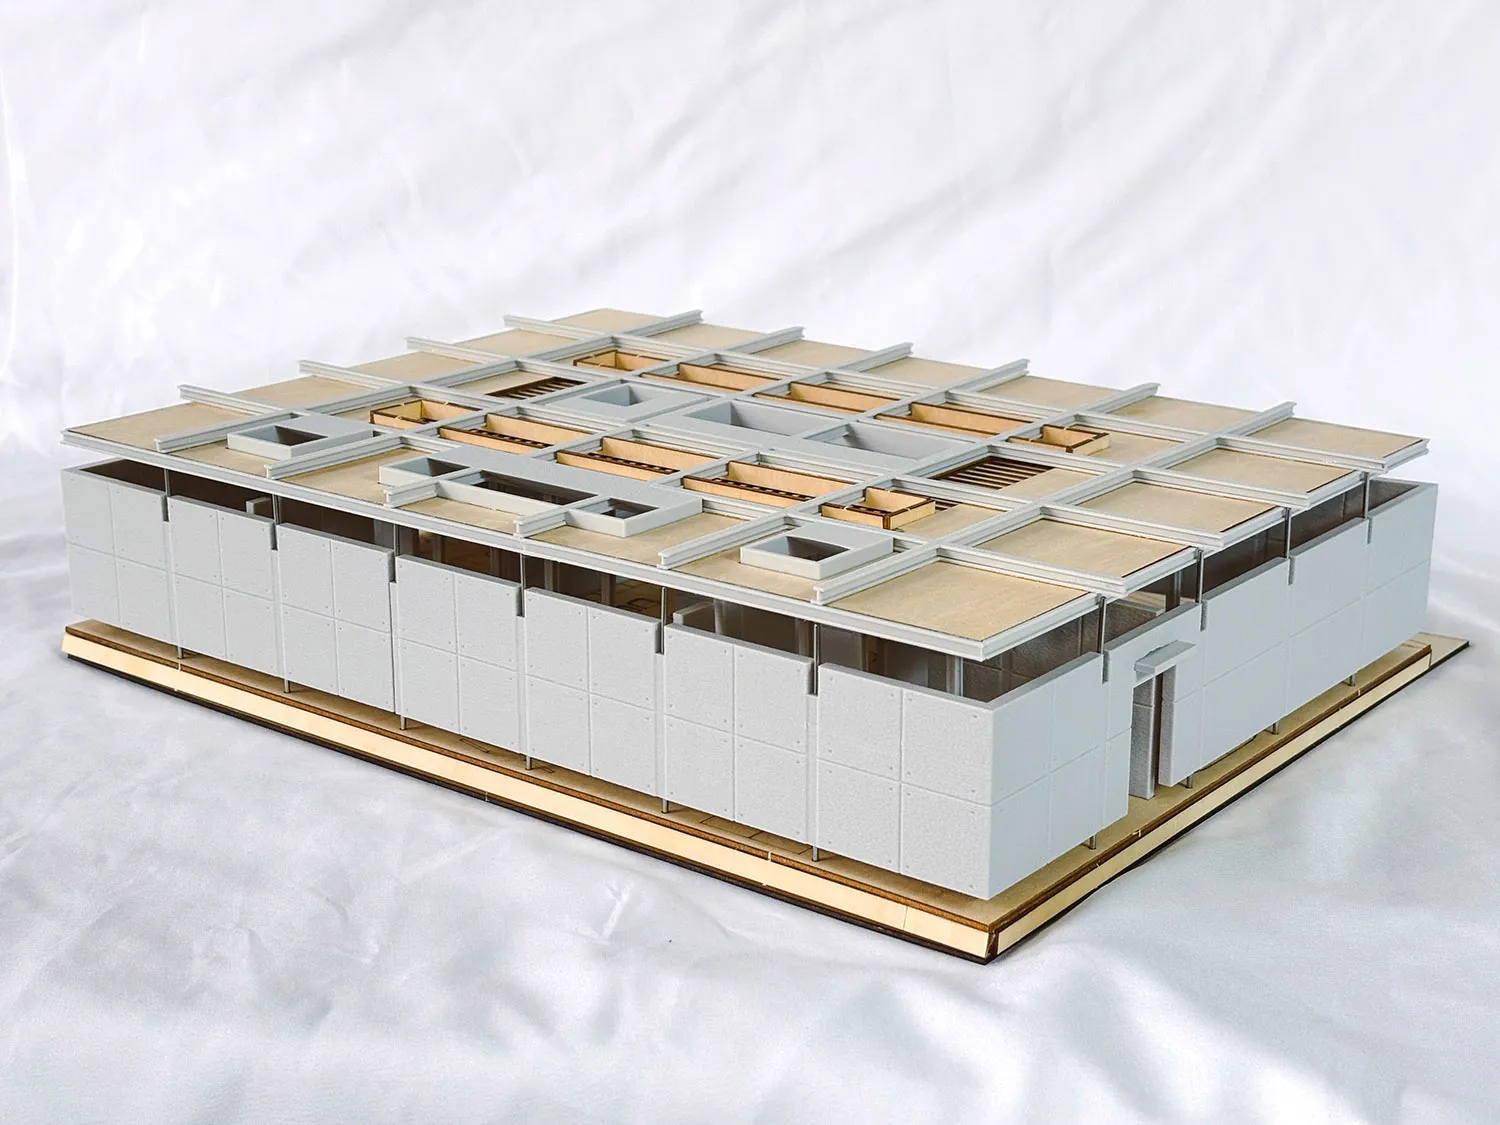
Architectural scale model of a modernist grid house with white exterior walls, natural wood roof planes, and an open interior layout, displayed on a light wood base against a white fabric background.

Grid House Architectural Model in White and Natural Wood

architectural model · wood and plastic · building interior

Detailed physical model showcasing the intricate spatial divisions and modular roof system of a modernist grid house.

Tags

architectural modelmodernist grid housescale modelmodular architecturecourtyard house

Grid House Architectural Model in White and Natural Wood

architectural model · wood and plastic · building interior

Detailed physical model showcasing the intricate spatial divisions and modular roof system of a modernist grid house.

Tags

architectural modelmodernist grid housescale modelmodular architecturecourtyard house

About this design

This meticulously crafted architectural model represents a modernist grid house defined by a strict orthogonal structural system. The dominant palette is crisp white for the vertical walls contrasted with warm natural wood tones for all horizontal floor and roof planes. The model features a complex arrangement of internal courtyards and light wells that pierce through the roof, creating a rhythmic pattern of solid and void. Materials used in the model include painted white surfaces suggesting concrete or stucco walls, and laser-cut wood panels representing timber flooring and roof decks. The spatial layout emphasizes modularity, with repetitive structural bays forming a highly organized interior. Natural daylighting is simulated through the numerous skylights and open-to-sky courtyards, giving the model an airy and contemplative mood. This type of architectural model is essential for architects and clients to understand the three-dimensional quality of a design that would suit forward-thinking homeowners or design professionals seeking clarity, order, and connection to nature through carefully orchestrated voids.

Style
architectural model
Materials
wood and plastic
Subject
building interior

Palette

white #E6E6ED
gray #D4CEC5
black #BFC7CB

Related architectural model designs

  • A wooden architectural model featuring a living area, dining area, kitchen, and bedroom with a warm and inviting atmosphereWooden Architectural Model with Cozy Living Spaces
  • A wooden architectural model featuring a living area, dining area, kitchen, and bedroom with a warm and inviting atmosphereWooden Architectural Model with Cozy Living Spaces
  • An architectural floor plan model depicting the overall design of a project using paper and cardboard materials.Architectural Model: Overall Project Plan
  • A model of a building with a modern design, set against a backdrop of a well-maintained lawn and residential houses.Architectural Model Rendering

Grid House Architectural Model in White and Natural Wood

G

Guangzhou MZÉN Ni Chen Residence Exhibition Hall - Floating Bridge House

Architectural scale model of a modernist grid house with white exterior walls, natural wood roof planes, and an open interior layout, displayed on a light wood base against a white fabric background.

Grid House Architectural Model in White and Natural Wood

architectural model · wood and plastic · building interior

Detailed physical model showcasing the intricate spatial divisions and modular roof system of a modernist grid house.

Tags

architectural modelmodernist grid housescale modelmodular architecturecourtyard house

Grid House Architectural Model in White and Natural Wood

architectural model · wood and plastic · building interior

Detailed physical model showcasing the intricate spatial divisions and modular roof system of a modernist grid house.

Tags

architectural modelmodernist grid housescale modelmodular architecturecourtyard house

About this design

This meticulously crafted architectural model represents a modernist grid house defined by a strict orthogonal structural system. The dominant palette is crisp white for the vertical walls contrasted with warm natural wood tones for all horizontal floor and roof planes. The model features a complex arrangement of internal courtyards and light wells that pierce through the roof, creating a rhythmic pattern of solid and void. Materials used in the model include painted white surfaces suggesting concrete or stucco walls, and laser-cut wood panels representing timber flooring and roof decks. The spatial layout emphasizes modularity, with repetitive structural bays forming a highly organized interior. Natural daylighting is simulated through the numerous skylights and open-to-sky courtyards, giving the model an airy and contemplative mood. This type of architectural model is essential for architects and clients to understand the three-dimensional quality of a design that would suit forward-thinking homeowners or design professionals seeking clarity, order, and connection to nature through carefully orchestrated voids.

Style
architectural model
Materials
wood and plastic
Subject
building interior

Palette

white #E6E6ED
gray #D4CEC5
black #BFC7CB

Related architectural model designs

  • A wooden architectural model featuring a living area, dining area, kitchen, and bedroom with a warm and inviting atmosphereWooden Architectural Model with Cozy Living Spaces
  • A wooden architectural model featuring a living area, dining area, kitchen, and bedroom with a warm and inviting atmosphereWooden Architectural Model with Cozy Living Spaces
  • An architectural floor plan model depicting the overall design of a project using paper and cardboard materials.Architectural Model: Overall Project Plan
  • A model of a building with a modern design, set against a backdrop of a well-maintained lawn and residential houses.Architectural Model Rendering
orange #C4C7C5
brown #CACAC3

How to get this look

  • Use a strict modular grid to organize both structure and interior spaces for visual clarity.
  • Contrast crisp white vertical surfaces with natural wood or light timber for all horizontal planes.
  • Incorporate multiple internal courtyards and skylights to bring natural light deep into the plan.
  • Keep the material palette restrained to white, natural wood, and neutral tones to emphasize form and light.
  • Build detailed scale models using laser-cut basswood and painted foam board to study spatial relationships.
3D architectural model of a building with intricate details and a focus on interior layout and design
Architectural Model of a Residential Building
  • A wooden architectural model of a modern building on display, showcasing clean lines, windows, doors, and structural components, with highlighted intricate details and craftsmanshipModern Architectural Model with Wooden Structure
  • Architectural scale model of an interior space with white partition walls, wooden base, and laser-cut furniture layouts, displayed on a white fabric background.A detailed physical model showcasing the spatial division and circulation of a contemporary interior project.
  • White architectural foam model of a residential interior layout mounted on a wooden display base with Chinese text.Detailed scale model showcasing spatial division and circulation paths within a contemporary residence.
  • orange #C4C7C5
    brown #CACAC3

    How to get this look

    • Use a strict modular grid to organize both structure and interior spaces for visual clarity.
    • Contrast crisp white vertical surfaces with natural wood or light timber for all horizontal planes.
    • Incorporate multiple internal courtyards and skylights to bring natural light deep into the plan.
    • Keep the material palette restrained to white, natural wood, and neutral tones to emphasize form and light.
    • Build detailed scale models using laser-cut basswood and painted foam board to study spatial relationships.
    3D architectural model of a building with intricate details and a focus on interior layout and design
    Architectural Model of a Residential Building
  • A wooden architectural model of a modern building on display, showcasing clean lines, windows, doors, and structural components, with highlighted intricate details and craftsmanshipModern Architectural Model with Wooden Structure
  • Architectural scale model of an interior space with white partition walls, wooden base, and laser-cut furniture layouts, displayed on a white fabric background.A detailed physical model showcasing the spatial division and circulation of a contemporary interior project.
  • White architectural foam model of a residential interior layout mounted on a wooden display base with Chinese text.Detailed scale model showcasing spatial division and circulation paths within a contemporary residence.