FeelDesign LogoFeelDesign

Higold Hardware Energy Hall Truss Pavilion

N

New HIGOLD Brave High Energy Hall 3.0Plus
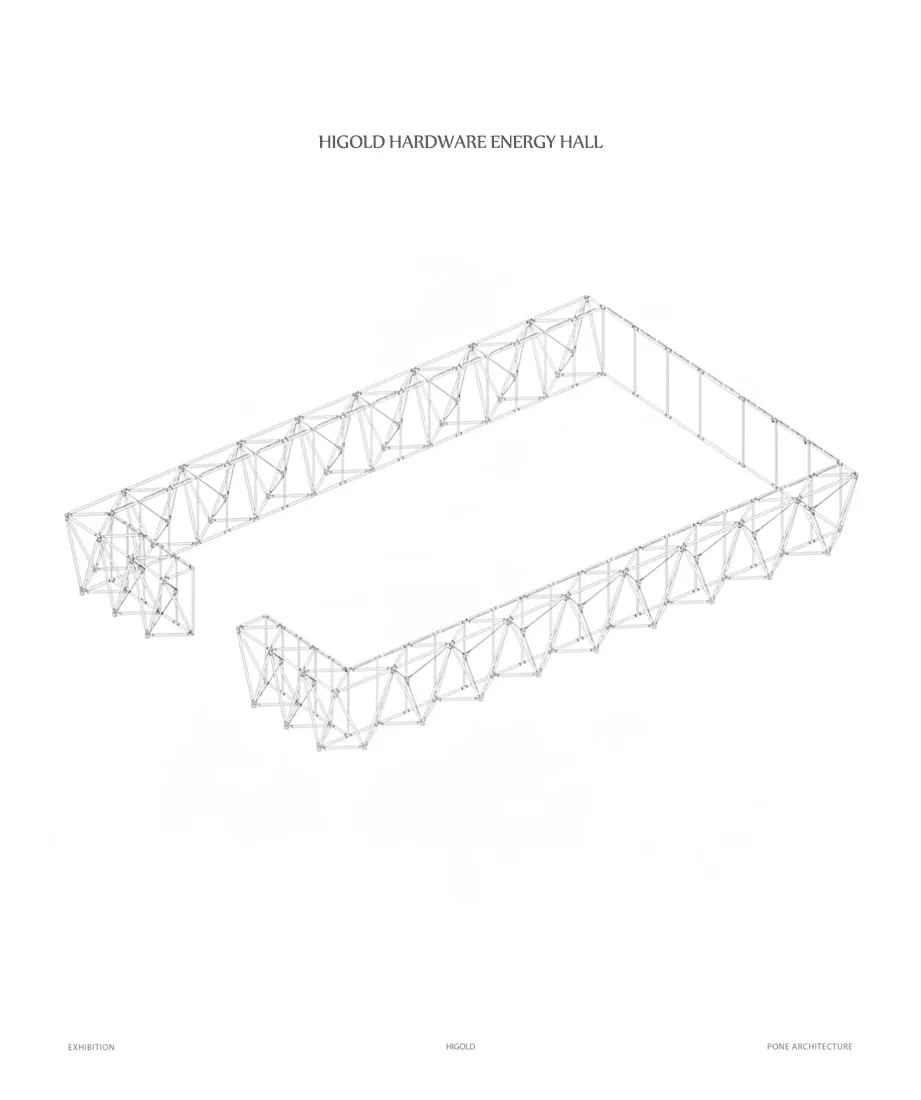
Monochrome technical drawing showing a large rectangular steel space truss structure with an open corner, labeled Higold Hardware Energy Hall.

Higold Hardware Energy Hall Truss Pavilion

architectural model · steel truss · exhibition structure

Aerial view of the modular steel truss framework designed for the Higold Hardware Energy Hall exhibition.

Tags

steel truss pavilionmodular exhibition structureindustrial architecturespace frame designhardware exhibition hall

Higold Hardware Energy Hall Truss Pavilion

architectural model · steel truss · exhibition structure

Aerial view of the modular steel truss framework designed for the Higold Hardware Energy Hall exhibition.

Tags

steel truss pavilionmodular exhibition structureindustrial architecturespace frame designhardware exhibition hall

About this design

This technical rendering presents the Higold Hardware Energy Hall as a striking modular steel truss pavilion. The dominant aesthetic is monochromatic and industrial, defined by a precise white-line structural framework against a clean background. The material is entirely steel truss, forming a lightweight yet rigid three-dimensional lattice that creates a vast open rectangular volume with one corner intentionally left open for access. Natural light appears to filter through the open lattice, creating subtle shadows that emphasize the geometric complexity. The spatial layout is expansive and column-free, ideal for large-scale exhibitions or product showcases. The mood is futuristic, precise, and architectural. This design approach suits brands in the hardware, construction, or innovative materials sector, particularly those seeking to communicate strength, modularity, and engineering excellence through their exhibition architecture.

Style
architectural model
Materials
steel truss
Subject
exhibition structure

Palette

white #FDFDFD

How to get this look

  • Use modular steel space trusses to create column-free, long-span exhibition halls
  • Emphasize structural honesty by leaving the truss framework fully exposed
  • Adopt a strict monochromatic palette to highlight engineering details
  • Incorporate an open corner or dramatic entrance within the truss perimeter
  • Present the structure as both architecture and sculpture through precise technical renderings
Related architectural model designs

  • An architectural floor plan model depicting the overall design of a project using paper and cardboard materials.Architectural Model: Overall Project Plan
  • A model of a building with a modern design, set against a backdrop of a well-maintained lawn and residential houses.Architectural Model Rendering
  • 3D architectural model of a building with intricate details and a focus on interior layout and designArchitectural Model of a Residential Building
  • 3D architectural model of a building with intricate details and a focus on interior layout and designArchitectural Model of a Residential Building

Higold Hardware Energy Hall Truss Pavilion

N

New HIGOLD Brave High Energy Hall 3.0Plus

Monochrome technical drawing showing a large rectangular steel space truss structure with an open corner, labeled Higold Hardware Energy Hall.

Higold Hardware Energy Hall Truss Pavilion

architectural model · steel truss · exhibition structure

Aerial view of the modular steel truss framework designed for the Higold Hardware Energy Hall exhibition.

Tags

steel truss pavilionmodular exhibition structureindustrial architecturespace frame designhardware exhibition hall

Higold Hardware Energy Hall Truss Pavilion

architectural model · steel truss · exhibition structure

Aerial view of the modular steel truss framework designed for the Higold Hardware Energy Hall exhibition.

Tags

steel truss pavilionmodular exhibition structureindustrial architecturespace frame designhardware exhibition hall

About this design

This technical rendering presents the Higold Hardware Energy Hall as a striking modular steel truss pavilion. The dominant aesthetic is monochromatic and industrial, defined by a precise white-line structural framework against a clean background. The material is entirely steel truss, forming a lightweight yet rigid three-dimensional lattice that creates a vast open rectangular volume with one corner intentionally left open for access. Natural light appears to filter through the open lattice, creating subtle shadows that emphasize the geometric complexity. The spatial layout is expansive and column-free, ideal for large-scale exhibitions or product showcases. The mood is futuristic, precise, and architectural. This design approach suits brands in the hardware, construction, or innovative materials sector, particularly those seeking to communicate strength, modularity, and engineering excellence through their exhibition architecture.

Style
architectural model
Materials
steel truss
Subject
exhibition structure

Palette

white #FDFDFD

How to get this look

  • Use modular steel space trusses to create column-free, long-span exhibition halls
  • Emphasize structural honesty by leaving the truss framework fully exposed
  • Adopt a strict monochromatic palette to highlight engineering details
  • Incorporate an open corner or dramatic entrance within the truss perimeter
  • Present the structure as both architecture and sculpture through precise technical renderings
Related architectural model designs

  • An architectural floor plan model depicting the overall design of a project using paper and cardboard materials.Architectural Model: Overall Project Plan
  • A model of a building with a modern design, set against a backdrop of a well-maintained lawn and residential houses.Architectural Model Rendering
  • 3D architectural model of a building with intricate details and a focus on interior layout and designArchitectural Model of a Residential Building
  • 3D architectural model of a building with intricate details and a focus on interior layout and designArchitectural Model of a Residential Building
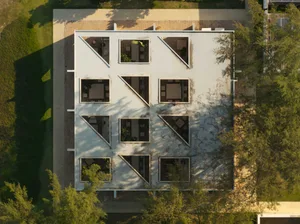
Aerial photograph of an architectural model of a white concrete house with multiple triangular and square courtyards surrounded by greenery.
Bird’s-eye view of a modular white concrete residence featuring nine distinct open-air courtyards.
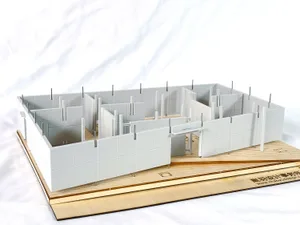
  • Architectural scale model of an interior space with white partition walls, wooden base, and laser-cut furniture layouts, displayed on a white fabric background.A detailed physical model showcasing the spatial division and circulation of a contemporary interior project.
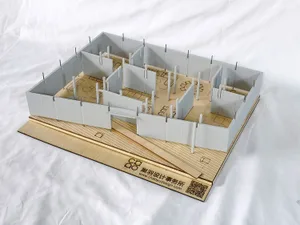
  • White architectural foam model of a residential interior layout mounted on a wooden display base with Chinese text.Detailed scale model showcasing spatial division and circulation paths within a contemporary residence.
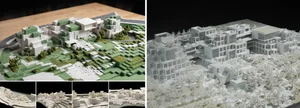
  • Two views of a white and green architectural model of a large-scale terraced urban complex with trees and landscaping, displayed on a wooden table and against a dark background.Detailed physical model showcasing a modern multi-level urban development integrated with extensive green terraces.
  • Aerial photograph of an architectural model of a white concrete house with multiple triangular and square courtyards surrounded by greenery.
    Bird’s-eye view of a modular white concrete residence featuring nine distinct open-air courtyards.
  • Architectural scale model of an interior space with white partition walls, wooden base, and laser-cut furniture layouts, displayed on a white fabric background.A detailed physical model showcasing the spatial division and circulation of a contemporary interior project.
  • White architectural foam model of a residential interior layout mounted on a wooden display base with Chinese text.Detailed scale model showcasing spatial division and circulation paths within a contemporary residence.
  • Two views of a white and green architectural model of a large-scale terraced urban complex with trees and landscaping, displayed on a wooden table and against a dark background.Detailed physical model showcasing a modern multi-level urban development integrated with extensive green terraces.