FeelDesign LogoFeelDesign

Higold Wireframe Pavilion Model

N

New HIGOLD Brave High Energy Hall 3.0Plus
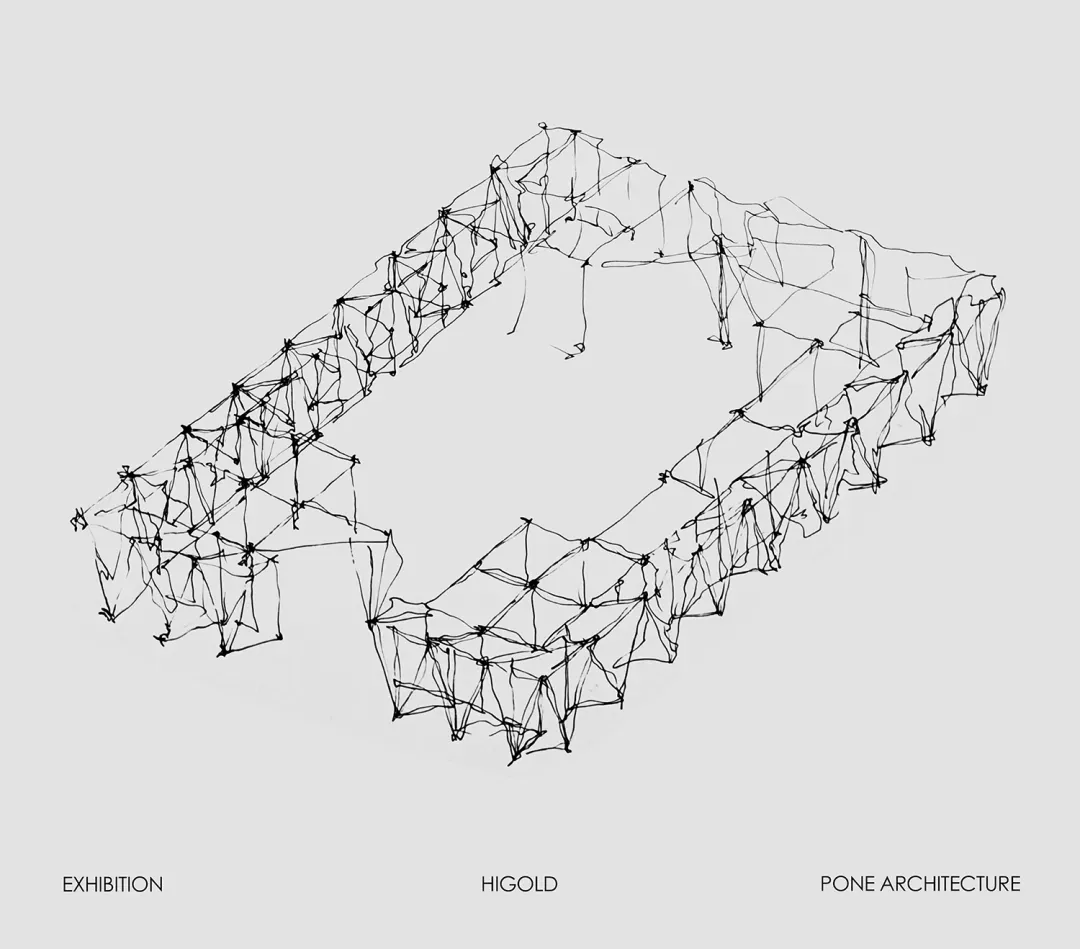
Black wireframe architectural model of a large rectangular pavilion with intricate geometric connections, displayed against a light gray background.

Higold Wireframe Pavilion Model

architectural model · wire sculpture · exhibition installation

Intricate black wire sculpture forming an open-air architectural pavilion concept.

Tags

wireframe architecturemetal wire sculptureparametric pavilionhigold exhibitiongeometric installation

Higold Wireframe Pavilion Model

architectural model · wire sculpture · exhibition installation

Intricate black wire sculpture forming an open-air architectural pavilion concept.

Tags

wireframe architecturemetal wire sculptureparametric pavilionhigold exhibitiongeometric installation

About this design

This striking conceptual piece is a three-dimensional wireframe model of a large rectangular pavilion created by Pone Architecture for the Higold exhibition. The dominant palette is strictly monochromatic, featuring jet-black lines against a neutral light-gray backdrop. The structure is entirely composed of thin metal wires meticulously bent and joined to form a complex network of triangular and polygonal cells, creating a lightweight, semi-transparent spatial enclosure. Dramatic directional lighting casts delicate shadows that emphasize the depth and intricacy of the geometric web. The mood is both technical and artistic, evoking a sense of futuristic minimalism and structural poetry. Spatially, the design features a generous open courtyard at its center, surrounded by a thick perimeter of interconnected volumes that suggest flexible exhibition or gathering spaces. This type of installation particularly appeals to architects, interior designers, and design enthusiasts interested in parametric design, material efficiency, and the exploration of form through line and void.

Style
architectural model
Materials
wire sculpture
Subject
exhibition installation

Palette

white #E3E3E3

How to get this look

  • Use thin black steel or aluminum wire to construct three-dimensional geometric frames
  • Focus on triangular tessellation patterns to achieve structural stability and visual complexity
  • Suspend or mount the wire sculpture against a plain, neutral wall to emphasize its shadow play
  • Incorporate varying densities of wiring to create visual depth and hierarchy
Related architectural model designs

  • A wooden architectural model depicting an interior space with various seating and functional areas.Wooden Interior Model
  • A model of a building with a modern design, set against a backdrop of a well-maintained lawn and residential houses.Architectural Model Rendering
  • Architectural scale model of an interior space with white partition walls, wooden base, and laser-cut furniture layouts, displayed on a white fabric background.A detailed physical model showcasing the spatial division and circulation of a contemporary interior project.
  • White architectural foam model of a residential interior layout mounted on a wooden display base with Chinese text.Detailed scale model showcasing spatial division and circulation paths within a contemporary residence.

Higold Wireframe Pavilion Model

N

New HIGOLD Brave High Energy Hall 3.0Plus

Black wireframe architectural model of a large rectangular pavilion with intricate geometric connections, displayed against a light gray background.

Higold Wireframe Pavilion Model

architectural model · wire sculpture · exhibition installation

Intricate black wire sculpture forming an open-air architectural pavilion concept.

Tags

wireframe architecturemetal wire sculptureparametric pavilionhigold exhibitiongeometric installation

Higold Wireframe Pavilion Model

architectural model · wire sculpture · exhibition installation

Intricate black wire sculpture forming an open-air architectural pavilion concept.

Tags

wireframe architecturemetal wire sculptureparametric pavilionhigold exhibitiongeometric installation

About this design

This striking conceptual piece is a three-dimensional wireframe model of a large rectangular pavilion created by Pone Architecture for the Higold exhibition. The dominant palette is strictly monochromatic, featuring jet-black lines against a neutral light-gray backdrop. The structure is entirely composed of thin metal wires meticulously bent and joined to form a complex network of triangular and polygonal cells, creating a lightweight, semi-transparent spatial enclosure. Dramatic directional lighting casts delicate shadows that emphasize the depth and intricacy of the geometric web. The mood is both technical and artistic, evoking a sense of futuristic minimalism and structural poetry. Spatially, the design features a generous open courtyard at its center, surrounded by a thick perimeter of interconnected volumes that suggest flexible exhibition or gathering spaces. This type of installation particularly appeals to architects, interior designers, and design enthusiasts interested in parametric design, material efficiency, and the exploration of form through line and void.

Style
architectural model
Materials
wire sculpture
Subject
exhibition installation

Palette

white #E3E3E3

How to get this look

  • Use thin black steel or aluminum wire to construct three-dimensional geometric frames
  • Focus on triangular tessellation patterns to achieve structural stability and visual complexity
  • Suspend or mount the wire sculpture against a plain, neutral wall to emphasize its shadow play
  • Incorporate varying densities of wiring to create visual depth and hierarchy
Related architectural model designs

  • A wooden architectural model depicting an interior space with various seating and functional areas.Wooden Interior Model
  • A model of a building with a modern design, set against a backdrop of a well-maintained lawn and residential houses.Architectural Model Rendering
  • Architectural scale model of an interior space with white partition walls, wooden base, and laser-cut furniture layouts, displayed on a white fabric background.A detailed physical model showcasing the spatial division and circulation of a contemporary interior project.
  • White architectural foam model of a residential interior layout mounted on a wooden display base with Chinese text.Detailed scale model showcasing spatial division and circulation paths within a contemporary residence.
  • Combine with dramatic side lighting to accentuate the intricate line work and cast artistic shadows
  • Architectural scale model of a modern house featuring a white grid facade, wooden structural elements, and an elevated wooden deck base.Precision-crafted scale model showcasing a contemporary home with modular grid structure and elevated living spaces.
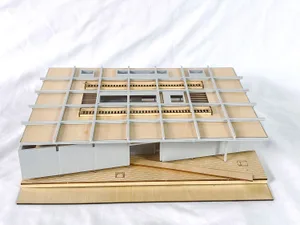
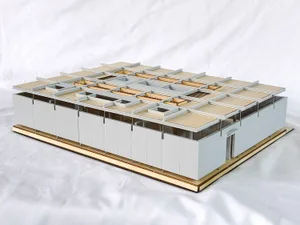
  • Architectural scale model of a modernist grid house with white exterior walls, natural wood roof planes, and an open interior layout, displayed on a light wood base against a white fabric background.Detailed physical model showcasing the intricate spatial divisions and modular roof system of a modernist grid house.
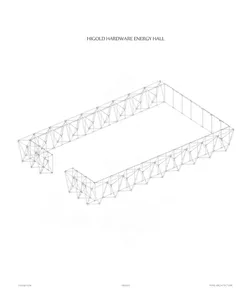
  • Monochrome technical drawing showing a large rectangular steel space truss structure with an open corner, labeled Higold Hardware Energy Hall.Aerial view of the modular steel truss framework designed for the Higold Hardware Energy Hall exhibition.
  • A wooden architectural model of a modern building on display, showcasing clean lines, windows, doors, and structural components, with highlighted intricate details and craftsmanshipModern Architectural Model with Wooden Structure
  • Combine with dramatic side lighting to accentuate the intricate line work and cast artistic shadows
  • Architectural scale model of a modern house featuring a white grid facade, wooden structural elements, and an elevated wooden deck base.Precision-crafted scale model showcasing a contemporary home with modular grid structure and elevated living spaces.
  • Architectural scale model of a modernist grid house with white exterior walls, natural wood roof planes, and an open interior layout, displayed on a light wood base against a white fabric background.Detailed physical model showcasing the intricate spatial divisions and modular roof system of a modernist grid house.
  • Monochrome technical drawing showing a large rectangular steel space truss structure with an open corner, labeled Higold Hardware Energy Hall.Aerial view of the modular steel truss framework designed for the Higold Hardware Energy Hall exhibition.
  • A wooden architectural model of a modern building on display, showcasing clean lines, windows, doors, and structural components, with highlighted intricate details and craftsmanshipModern Architectural Model with Wooden Structure