Isometric Architectural Model with Multi-Level Courtyards and Staircases
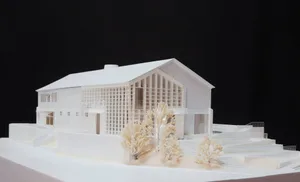
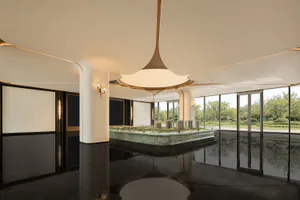
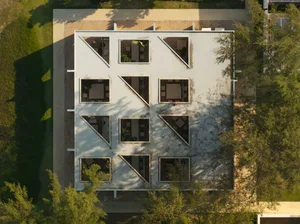
CASS Chengdu Gao Ding Wedding Photography Silver Tai IN99 Store
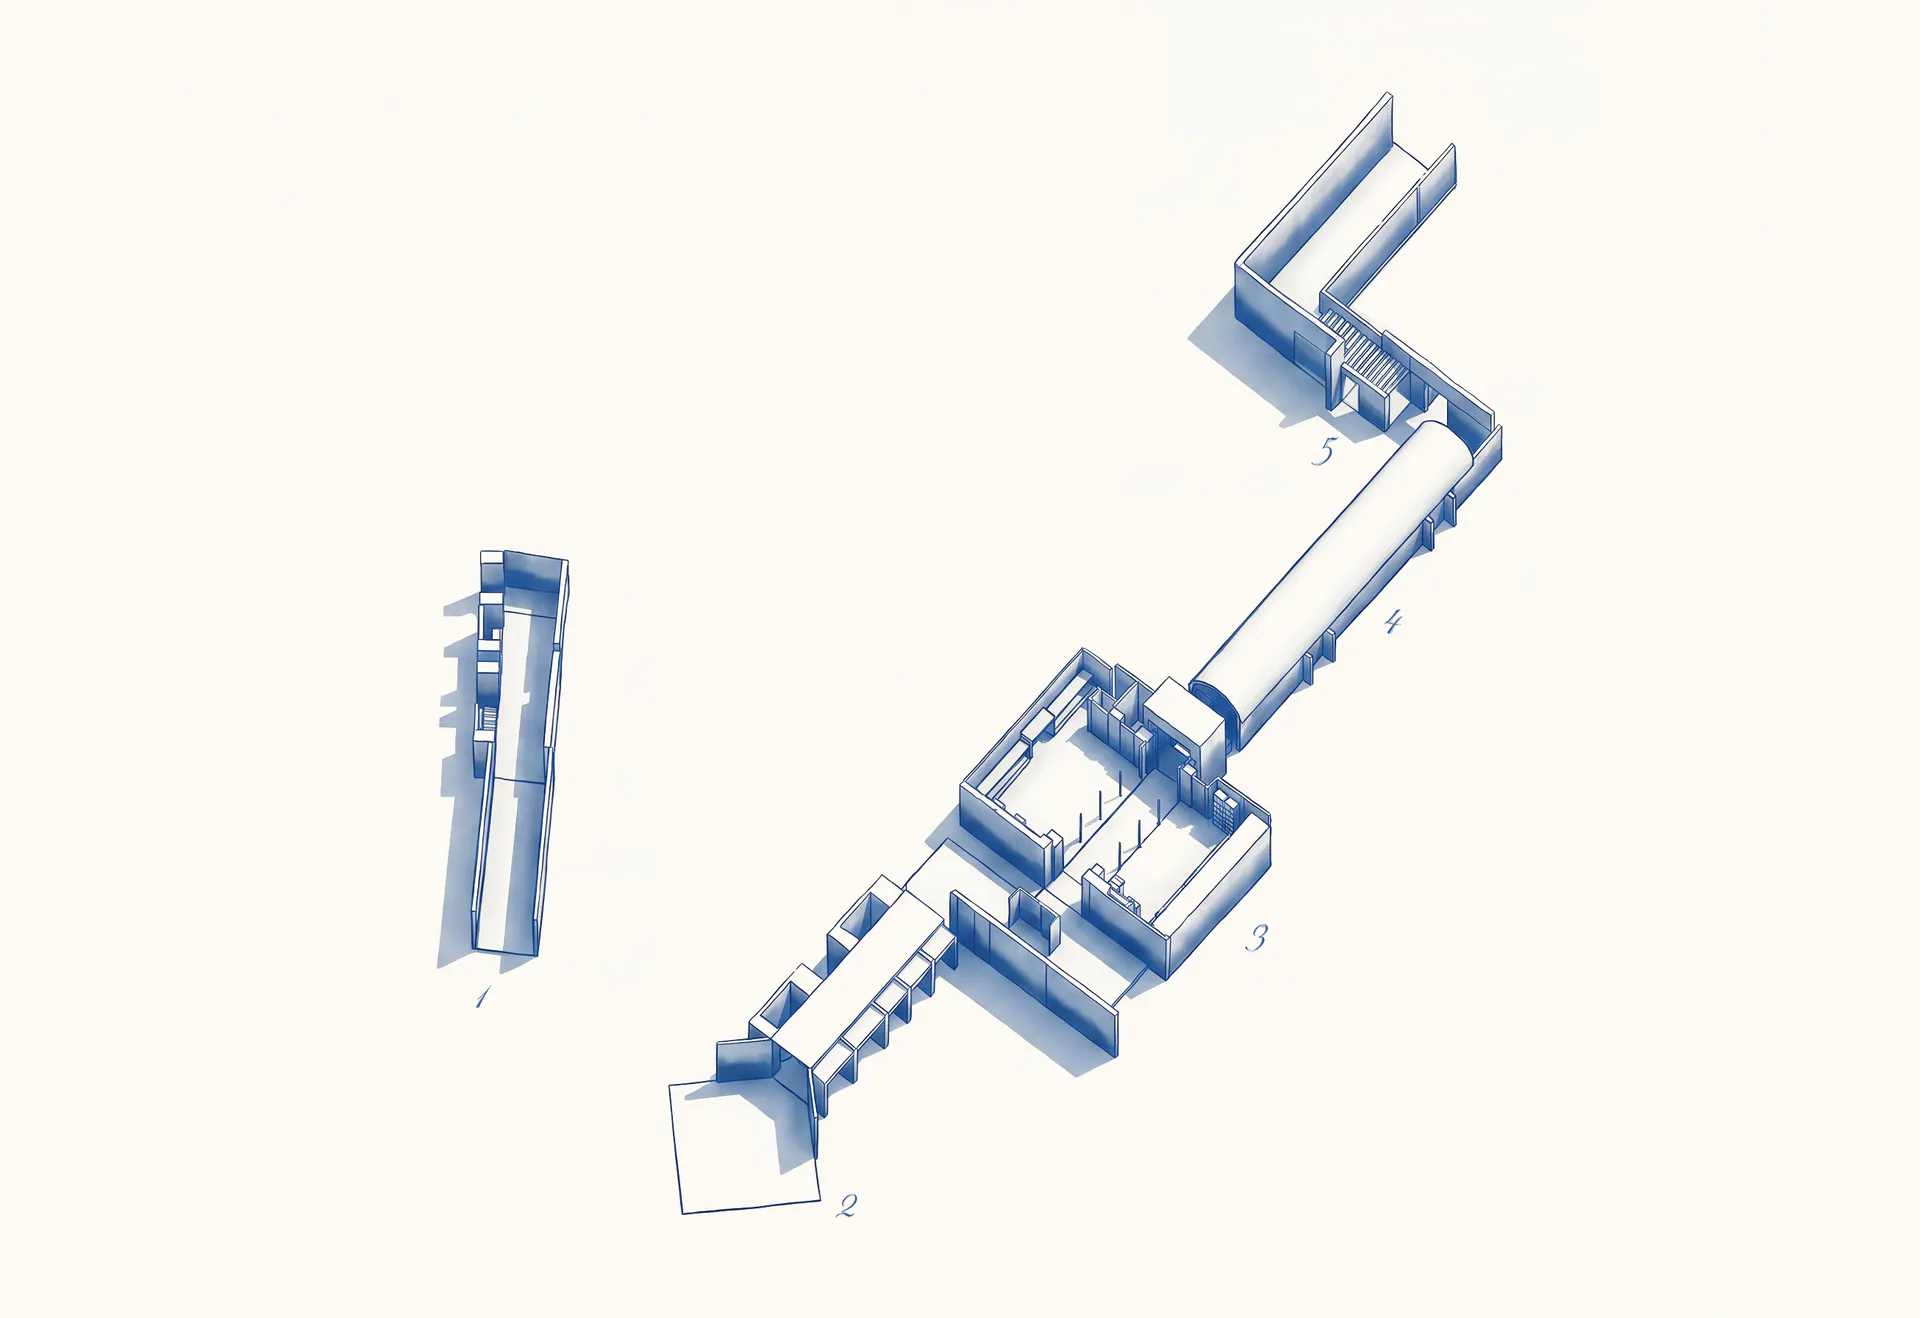
Isometric Architectural Model with Multi-Level Courtyards and Staircases
architectural model · blueprint style · building complex
Detailed isometric rendering of a large institutional or educational building complex featuring interconnected wings, open courtyards, and prominent stair systems.
Isometric Architectural Model with Multi-Level Courtyards and Staircases
architectural model · blueprint style · building complex
Detailed isometric rendering of a large institutional or educational building complex featuring interconnected wings, open courtyards, and prominent stair systems.
About this design
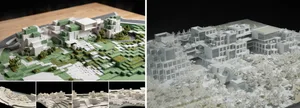
This architectural visualization presents an isometric view of a substantial institutional building complex rendered in a distinctive monochromatic blue and white palette. The dominant material representation uses clean, precise linework with subtle shading to convey depth and three-dimensional form. The spatial layout reveals a thoughtfully planned arrangement of interconnected structures: a long linear wing (section 4) connects to a central courtyard area (section 3) that opens into multiple functional zones. Prominent external staircases cascade down from upper levels to ground floor terraces, while internal circulation spaces feature both open and enclosed stair systems. Section 5 shows an elevated walkway or bridge element, and the detached structure labeled 1 appears to be a separate pavilion or specialized wing. The overall mood is technical and analytical, typical of professional architectural presentations. The design emphasizes natural light penetration through numerous courtyards and the clear hierarchy of circulation paths. This type of complex would suit universities, research institutions, corporate campuses, or large cultural centers where multiple departments or functions require both connectivity and distinct zones for focused activities.
- Style
- architectural model
- Materials
- blueprint style
- Subject
- building complex
Palette
How to get this look
- Use isometric projection techniques to represent three-dimensional architectural forms on a two-dimensional surface
- Apply a consistent monochromatic blue palette with varying line weights to indicate depth and material differences