FeelDesign LogoFeelDesign

Luxury Villa Architectural Model with Marble Atrium

G

Green City · Yíwū Qiáomíng Hǎishàng Huìsuǒ
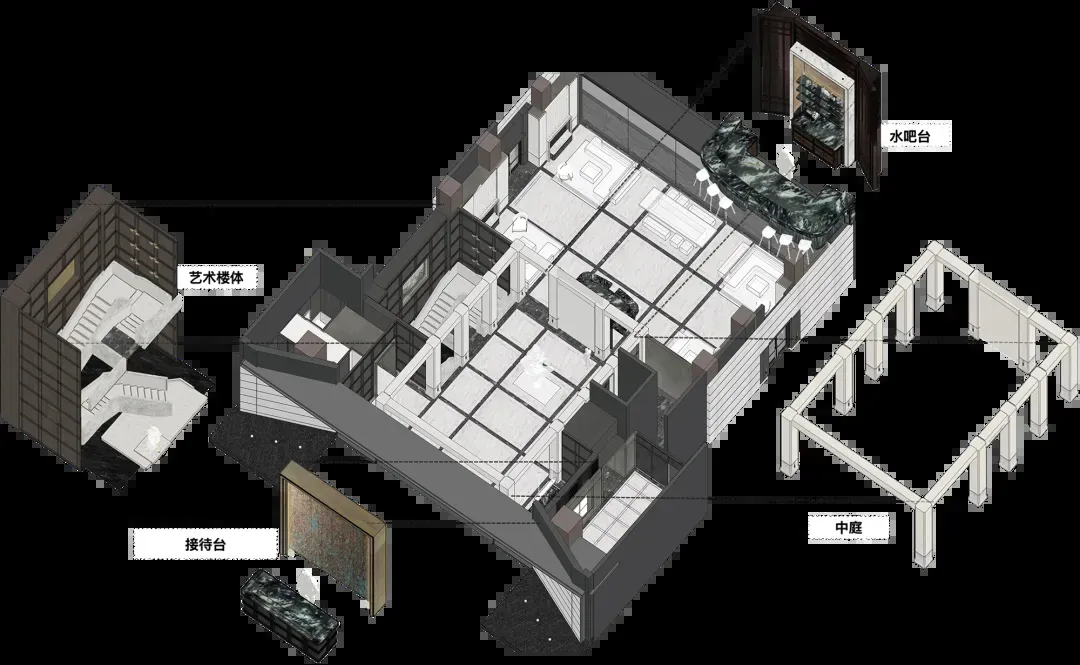
3D exploded architectural model of a luxury villa showing marble floors, water bar, art display area, reception, and central atrium courtyard.

Luxury Villa Architectural Model with Marble Atrium

architectural model · marble · luxury villa

Exploded 3D architectural model revealing the sophisticated spatial arrangement of a contemporary luxury residence.

Tags

architectural-modelluxury-villamarble-interiorcentral-atriumexploded-view

Luxury Villa Architectural Model with Marble Atrium

architectural model · marble · luxury villa

Exploded 3D architectural model revealing the sophisticated spatial arrangement of a contemporary luxury residence.

Tags

architectural-modelluxury-villamarble-interiorcentral-atriumexploded-view

About this design

This sophisticated architectural model presents a luxury villa characterized by a dominant cool-toned palette of white, charcoal gray, and rich emerald marble. The material selection emphasizes high-end stone surfaces with dramatic veining, complemented by dark wood accents and minimalist metal railings. Natural light floods the open-plan layout through generous glazing and the central open-to-sky atrium, creating a bright and airy atmosphere despite the dark structural elements. The spatial organization is clearly articulated through the exploded view: a grand reception area with statement art, a sculptural staircase leading to upper levels, a luxurious water bar featuring a striking green marble counter, and multiple living zones arranged around the central courtyard. The design perfectly suits high-end residential clients, property developers, or architects seeking to communicate premium lifestyle spaces that balance modern geometry with natural material warmth. The model effectively demonstrates the interplay between solid and void, privacy and openness, making it an ideal representation for luxury real estate marketing or design presentations.

Style
architectural model
Materials
marble
Subject
luxury villa

Palette

How to get this look

  • Incorporate large format marble tiles with dramatic veining as the primary flooring material throughout open living areas
  • Design an open-to-sky central atrium to bring natural light deep into the floor plan and create visual connection between levels
  • Use dark wood millwork and built-in cabinetry to provide sophisticated contrast against light walls and stone surfaces
Related architectural model designs

  • Detailed architectural model with miniature trees and curved surfaces in a contemporary setting.Mixed-Media Architectural Rendering
  • A wooden architectural model of a modern building on display, showcasing clean lines, windows, doors, and structural components, with highlighted intricate details and craftsmanshipModern Architectural Model with Wooden Structure
  • Architectural scale model of a modern house featuring a white grid facade, wooden structural elements, and an elevated wooden deck base.Modern House Architectural Model with Grid Facade
  • A 3D architectural model of a modern house with white polymer exterior materials and a minimalist design.Modern House Exterior White Polymer Model
  • Position statement art pieces and sculptural furniture as focal points within the reception and lounge zones
  • Create a dedicated water bar area featuring a monolithic marble counter and elegant bar seating
  • Two views of a white and green architectural model of a large-scale terraced urban complex with trees and landscaping, displayed on a wooden table and against a dark background.Terraced Urban Complex with Lush Green Roofscape
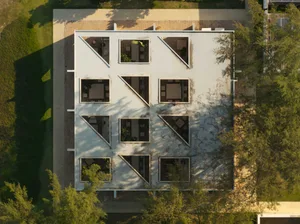
  • Aerial photograph of an architectural model of a white concrete house with multiple triangular and square courtyards surrounded by greenery.White Concrete Courtyard House Model
  • White architectural foam model of a residential interior layout mounted on a wooden display base with Chinese text.White Foam Interior Layout Model on Wood Base
  • A wooden architectural model featuring a living area, dining area, kitchen, and bedroom with a warm and inviting atmosphereWooden Architectural Model with Cozy Living Spaces