Concrete Spiral Staircase in Industrial Loft
Shenyang ZAGA MAN Hair Salon
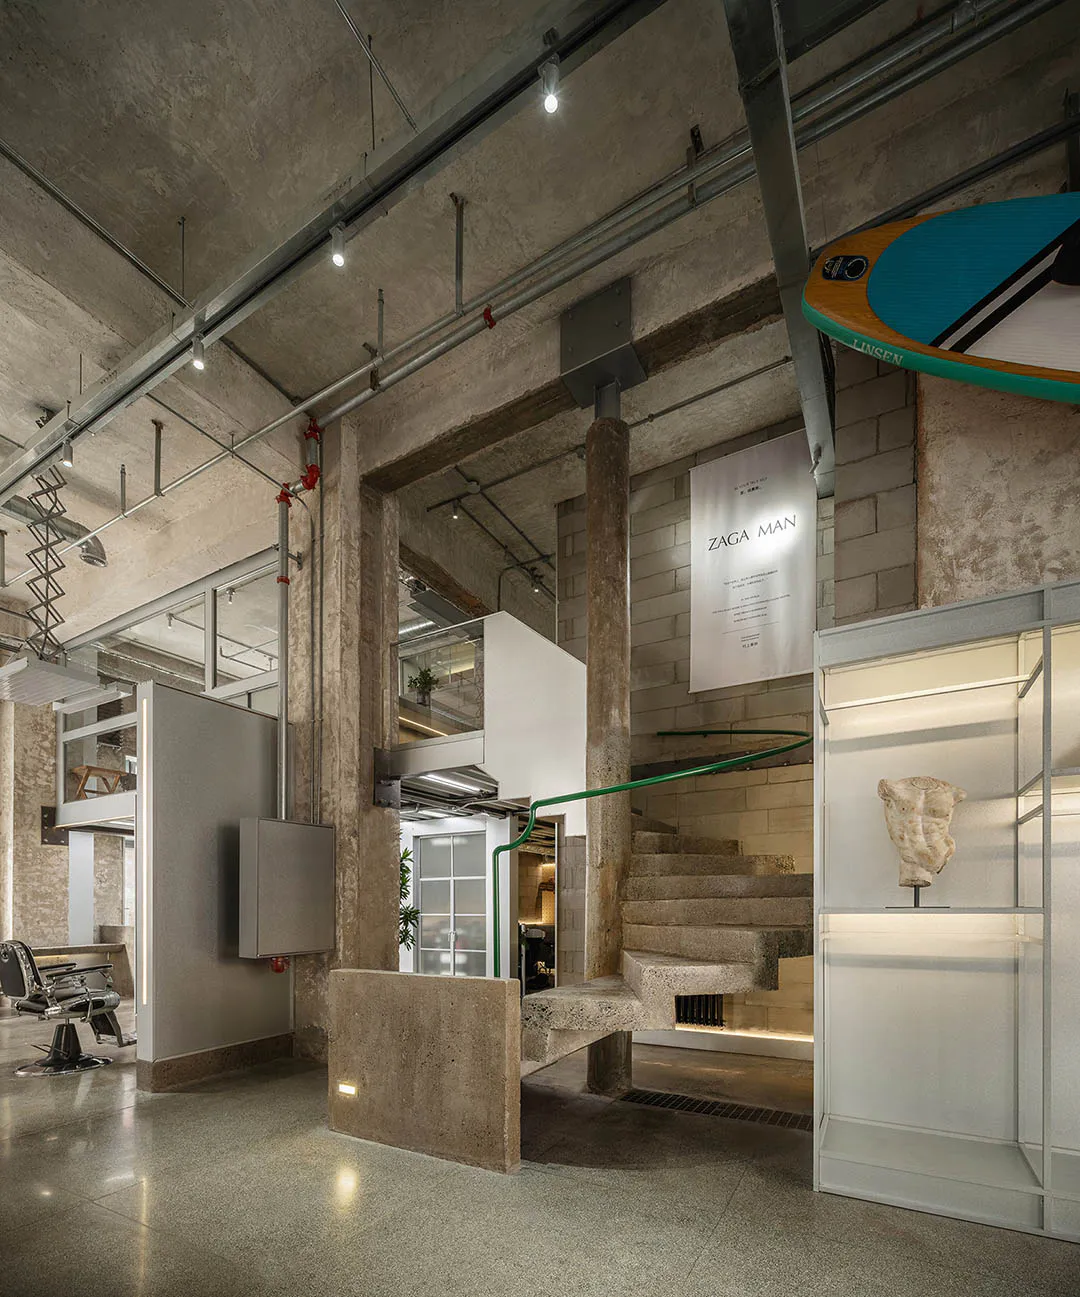
Concrete Spiral Staircase in Industrial Loft
industrial loft · concrete · staircase
Exposed concrete pillars and a sculptural spiral staircase define this raw yet refined commercial interior.
Concrete Spiral Staircase in Industrial Loft
industrial loft · concrete · staircase
Exposed concrete pillars and a sculptural spiral staircase define this raw yet refined commercial interior.
About this design
This striking industrial loft interior showcases a dominant palette of cool concrete greys, accented by vibrant green railings and warm wood tones from the surfboard. The space is defined by massive exposed concrete pillars and beams that celebrate the building’s raw structure. A sculptural concrete spiral staircase serves as the focal point, its chunky treads and integrated lighting creating both function and drama. The lighting combines practical track lights along the ceiling with soft under-stair illumination and ambient spotlights that highlight the textured surfaces. A white display cabinet on the right features a classical stone bust, contrasting the industrial roughness with curated art. The overall mood is bold, masculine, and creatively refined. The open spatial layout with high ceilings and visible mechanical systems suits creative studios, showrooms, flagship retail spaces, or high-end barbershops seeking an edgy yet sophisticated atmosphere.
- Style
- industrial loft
- Materials
- concrete
- Subject
- staircase
Palette
How to get this look
- Expose structural concrete pillars and ceiling beams to celebrate raw industrial texture
- Install a thick concrete spiral staircase with integrated LED lighting under the treads
- Add a pop of color with a bright green handrail against neutral concrete tones
- Incorporate curated art objects like classical stone busts in minimalist display cases
- Mount distinctive lifestyle objects such as a colorful surfboard on the wall for character