FeelDesign LogoFeelDesign

Industrial Loft Cafe with Concrete Walls and Oak Tables

Guangzhou Hey Tea Workshop
Guangzhou Hey Tea Workshop

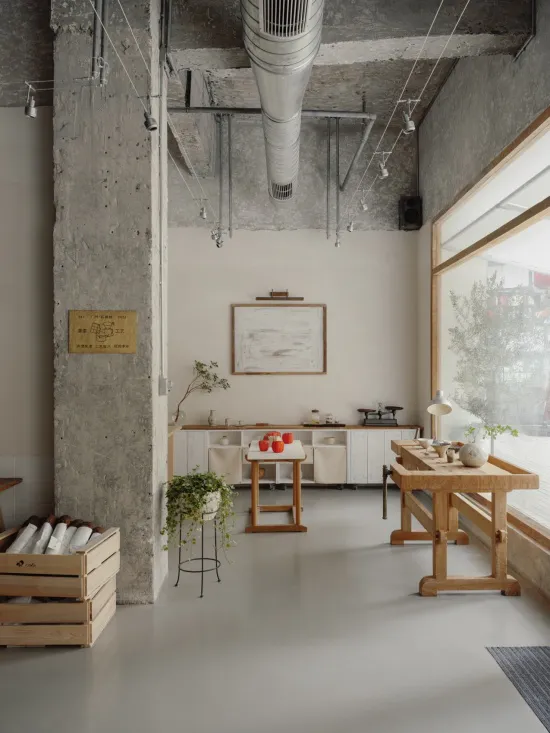
Modern industrial cafe interior with exposed concrete walls, large wooden communal tables, white counter, hanging ductwork, and large windows allowing natural light.

Industrial Loft Cafe with Concrete Walls and Oak Tables

industrial loft · concrete wood · cafe interior

A serene industrial-style cafe interior featuring raw concrete pillars, warm wooden furniture, and soft natural light.

Tags

industrial cafeconcrete interiorwooden furnitureloft stylenatural light

Industrial Loft Cafe with Concrete Walls and Oak Tables

industrial loft · concrete wood · cafe interior

A serene industrial-style cafe interior featuring raw concrete pillars, warm wooden furniture, and soft natural light.

Tags

industrial cafeconcrete interiorwooden furnitureloft stylenatural light

About this design

This bright and airy industrial loft cafe showcases a dominant palette of cool concrete grey, warm natural wood tones, and crisp white accents. The raw concrete structural pillar and ceiling with exposed silver ventilation ducts create a distinctly industrial yet refined atmosphere. Oak and pine wooden tables and benches provide organic warmth and texture, contrasting beautifully with the smooth concrete floor and minimalist white cabinetry along the back wall. Natural light floods the space through a large picture window on the right, complemented by industrial track lighting and simple pendant fixtures. A wooden crate holding rolled papers, potted plants on black metal stands, and a framed abstract artwork complete the thoughtful curation. The spatial layout is open and flexible, ideal for a specialty coffee shop, creative workspace, or minimalist retail environment that values authenticity and calm productivity.

Style
industrial loft
Materials
concrete wood
Subject
cafe interior

Palette

How to get this look

  • Expose raw concrete surfaces on walls or pillars to establish an authentic industrial foundation
  • Pair warm oak or pine communal tables with minimalist white cabinetry for material contrast
  • Install large windows to maximize natural light against the cool concrete palette
  • Use visible ductwork and industrial track lighting as both functional and decorative elements
  • Incorporate abundant greenery in simple black metal stands to soften the raw aesthetic
Related industrial loft designs

  • Busy multi-level industrial-style public space with exposed concrete, dark steel beams, large windows, and people sitting at long wooden tables and walking through the atrium.Industrial Loft Cafe with Double-Height Concrete Volume
  • Spacious industrial-style cafe lounge with polished concrete floors, exposed ductwork, a large reflective stainless steel feature wall, white modular boucle sofas, black metal chairs, and a curved green velvet sofa in the foreground.Industrial Loft Cafe with Modular Boucle Sofa
  • Long double-height industrial corridor with exposed concrete walls, weathered steel beams, black metal railings, and pendant lighting in a modern loft space.Industrial Loft Corridor with Exposed Concrete and Steel Beams
  • Bright industrial-style entryway with white walls, exposed red brick, polished concrete floor, wooden ceiling beams, large white paper lantern, black console table, and full-length mirror.

Industrial Loft Cafe with Concrete Walls and Oak Tables

Guangzhou Hey Tea Workshop

Guangzhou Hey Tea Workshop

Modern industrial cafe interior with exposed concrete walls, large wooden communal tables, white counter, hanging ductwork, and large windows allowing natural light.

Industrial Loft Cafe with Concrete Walls and Oak Tables

industrial loft · concrete wood · cafe interior

A serene industrial-style cafe interior featuring raw concrete pillars, warm wooden furniture, and soft natural light.

Tags

industrial cafeconcrete interiorwooden furnitureloft stylenatural light

Industrial Loft Cafe with Concrete Walls and Oak Tables

industrial loft · concrete wood · cafe interior

A serene industrial-style cafe interior featuring raw concrete pillars, warm wooden furniture, and soft natural light.

Tags

industrial cafeconcrete interiorwooden furnitureloft stylenatural light

About this design

This bright and airy industrial loft cafe showcases a dominant palette of cool concrete grey, warm natural wood tones, and crisp white accents. The raw concrete structural pillar and ceiling with exposed silver ventilation ducts create a distinctly industrial yet refined atmosphere. Oak and pine wooden tables and benches provide organic warmth and texture, contrasting beautifully with the smooth concrete floor and minimalist white cabinetry along the back wall. Natural light floods the space through a large picture window on the right, complemented by industrial track lighting and simple pendant fixtures. A wooden crate holding rolled papers, potted plants on black metal stands, and a framed abstract artwork complete the thoughtful curation. The spatial layout is open and flexible, ideal for a specialty coffee shop, creative workspace, or minimalist retail environment that values authenticity and calm productivity.

Style
industrial loft
Materials
concrete wood
Subject
cafe interior

Palette

How to get this look

  • Expose raw concrete surfaces on walls or pillars to establish an authentic industrial foundation
  • Pair warm oak or pine communal tables with minimalist white cabinetry for material contrast
  • Install large windows to maximize natural light against the cool concrete palette
  • Use visible ductwork and industrial track lighting as both functional and decorative elements
  • Incorporate abundant greenery in simple black metal stands to soften the raw aesthetic
Related industrial loft designs

  • Busy multi-level industrial-style public space with exposed concrete, dark steel beams, large windows, and people sitting at long wooden tables and walking through the atrium.Industrial Loft Cafe with Double-Height Concrete Volume
  • Spacious industrial-style cafe lounge with polished concrete floors, exposed ductwork, a large reflective stainless steel feature wall, white modular boucle sofas, black metal chairs, and a curved green velvet sofa in the foreground.Industrial Loft Cafe with Modular Boucle Sofa
  • Long double-height industrial corridor with exposed concrete walls, weathered steel beams, black metal railings, and pendant lighting in a modern loft space.Industrial Loft Corridor with Exposed Concrete and Steel Beams
  • Bright industrial-style entryway with white walls, exposed red brick, polished concrete floor, wooden ceiling beams, large white paper lantern, black console table, and full-length mirror.
Industrial Loft Entryway with Exposed Brick and Concrete Floor
  • Industrial-style interior with metal lighting fixtures and metallic materialsIndustrial Loft with Metal Lighting
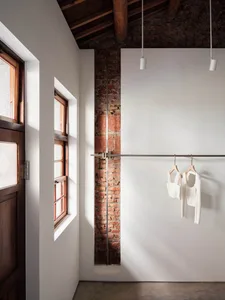
  • Interior corner of an industrial loft featuring an exposed red brick wall, white painted surfaces, wooden ceiling beams, a metal clothing rail with white garments, and natural light from a wooden window.Loft Corner with Exposed Brick and Clothing Rail
  • Industrial loft interior featuring exposed brick ceiling, dark grey kitchen cabinetry, white office desk with black leather chair, and large glass doors opening to a sunny garden.Loft Kitchen with Exposed Brick Ceiling and Monochrome Workspace
  • Long perspective view of an industrial-style mezzanine corridor featuring exposed concrete ceiling, large steel-framed windows, brick flooring, and white pendant lights overlooking an open loft space.Mezzanine Corridor with Exposed Concrete and City Views
  • Industrial Loft Entryway with Exposed Brick and Concrete Floor
  • Industrial-style interior with metal lighting fixtures and metallic materialsIndustrial Loft with Metal Lighting
  • Interior corner of an industrial loft featuring an exposed red brick wall, white painted surfaces, wooden ceiling beams, a metal clothing rail with white garments, and natural light from a wooden window.Loft Corner with Exposed Brick and Clothing Rail
  • Industrial loft interior featuring exposed brick ceiling, dark grey kitchen cabinetry, white office desk with black leather chair, and large glass doors opening to a sunny garden.Loft Kitchen with Exposed Brick Ceiling and Monochrome Workspace
  • Long perspective view of an industrial-style mezzanine corridor featuring exposed concrete ceiling, large steel-framed windows, brick flooring, and white pendant lights overlooking an open loft space.Mezzanine Corridor with Exposed Concrete and City Views