Industrial Loft Cafe with Double-Height Concrete Volume
Chongqing AA An An
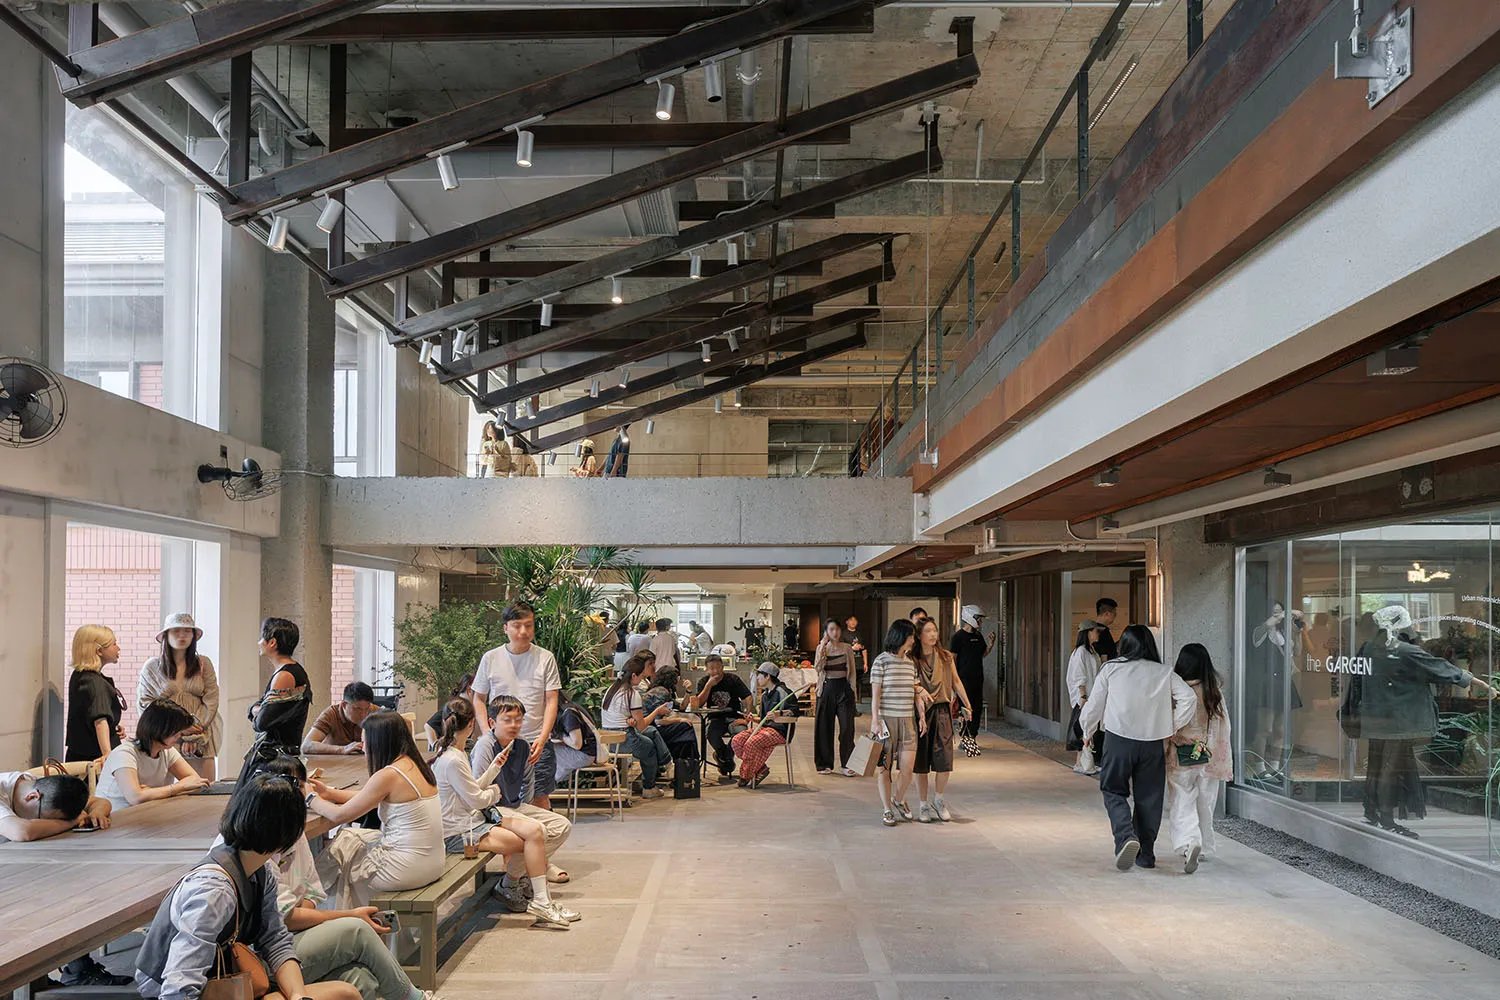
Industrial Loft Cafe with Double-Height Concrete Volume
industrial loft · exposed concrete · public gathering space
A vibrant multi-level industrial interior where people gather, work, and socialize under dramatic exposed steel beams.
Industrial Loft Cafe with Double-Height Concrete Volume
industrial loft · exposed concrete · public gathering space
A vibrant multi-level industrial interior where people gather, work, and socialize under dramatic exposed steel beams.
About this design
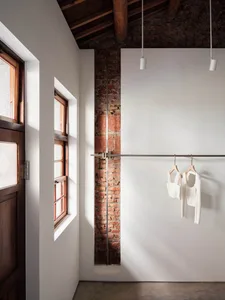
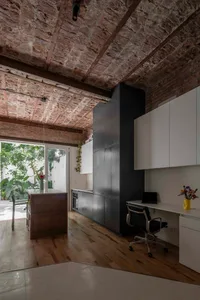
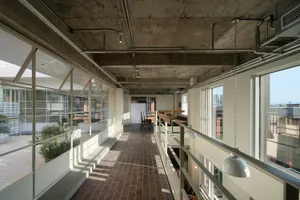
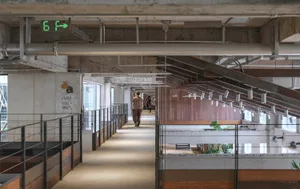
This expansive double-height industrial loft showcases a dominant palette of raw concrete grey, warm wood tones, and deep charcoal steel. The dominant materials are exposed concrete walls and floors, heavy dark steel I-beams traversing the ceiling, and long communal wooden tables. Natural light floods in from generous side windows, complemented by industrial track lighting and pendant fixtures that create layered illumination. The mood is energetic yet grounded, blending the rawness of a converted warehouse with contemporary social functionality. The spatial layout features a dramatic open atrium with a mezzanine level, fostering both intimate seating clusters on the ground floor and visual connection to the upper walkway. This versatile environment perfectly suits creative professionals, digital nomads, and urban communities seeking an inspiring third-place between home and office.
- Style
- industrial loft
- Materials
- exposed concrete
- Subject
- public gathering space