FeelDesign LogoFeelDesign

Industrial Loft Cafe with Modular Boucle Sofa

D

Dubai, UAE Koncrete Space Coffee Shop Complex
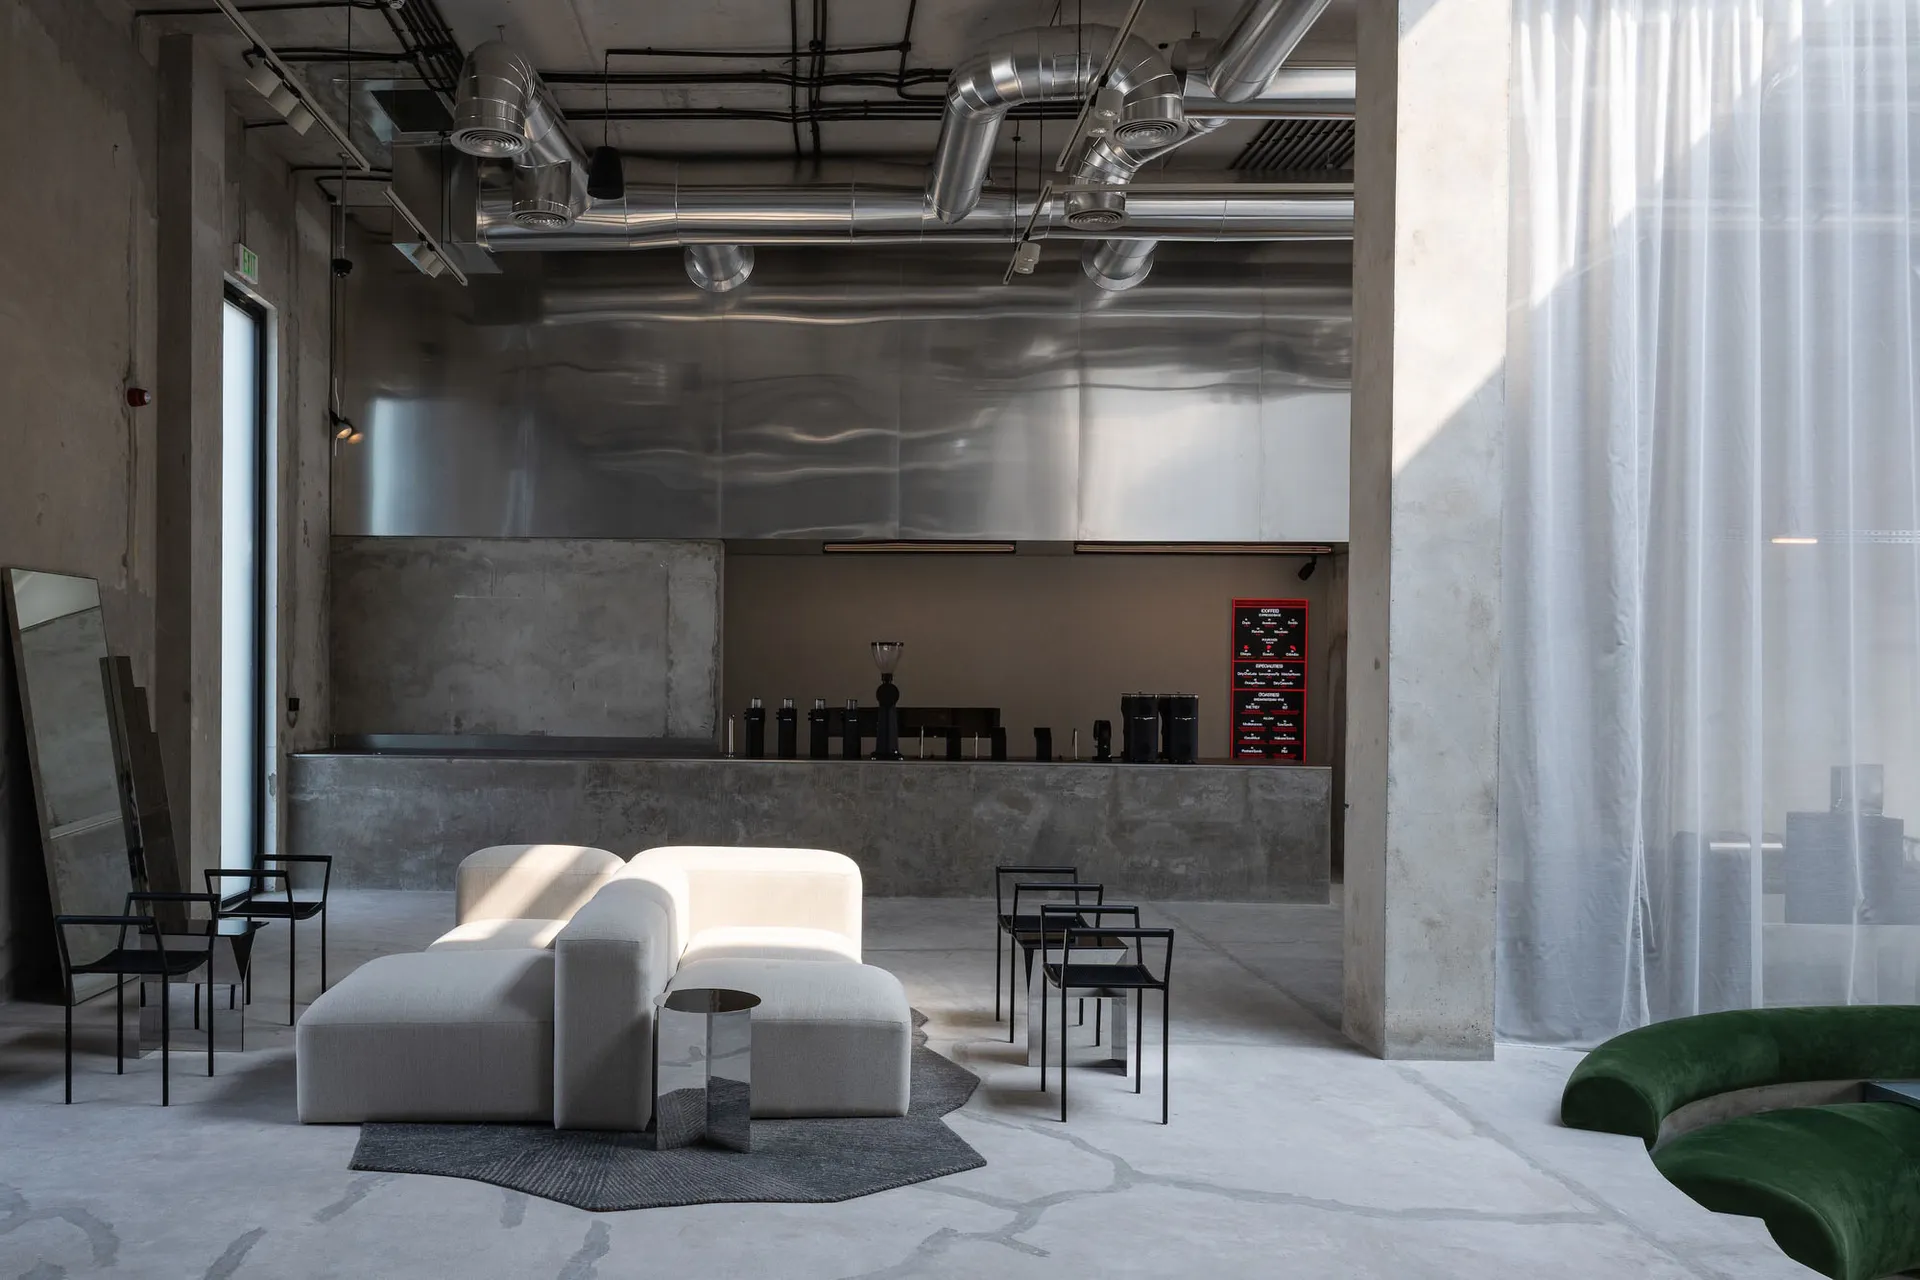
Spacious industrial-style cafe lounge with polished concrete floors, exposed ductwork, a large reflective stainless steel feature wall, white modular boucle sofas, black metal chairs, and a curved green velvet sofa in the foreground.

Industrial Loft Cafe with Modular Boucle Sofa

industrial loft · polished concrete · cafe lounge

Sunlight streams across a raw concrete industrial space featuring a sculptural stainless-steel wall and modular seating.

Tags

industrial loftconcrete cafemodular boucle sofastainless steel feature wallbrutalist interior

Industrial Loft Cafe with Modular Boucle Sofa

industrial loft · polished concrete · cafe lounge

Sunlight streams across a raw concrete industrial space featuring a sculptural stainless-steel wall and modular seating.

Tags

industrial loftconcrete cafemodular boucle sofastainless steel feature wallbrutalist interior

About this design

This expansive industrial loft cafe interior showcases a dominant palette of cool concrete greys, metallic silvers, and crisp whites, punctuated by deep forest green and warm black accents. The dominant materials include raw polished concrete floors, textured concrete walls, and a dramatic undulating stainless-steel feature wall that reflects light and adds sculptural interest. Exposed heavy-gauge HVAC ducts and industrial track lighting emphasize the raw architectural character. Natural sunlight pours through tall windows, creating strong diagonal shadows that animate the minimalist furniture arrangement. The spatial layout is open and loft-like, with a large modular white boucle sectional and geometric side table defining the central lounge zone, while black metal cafe chairs and a striking curved green velvet sofa provide additional seating options. The overall mood is sophisticated yet relaxed, blending brutalist architecture with contemporary comfort. This versatile space suits creative professionals, specialty coffee concepts, co-working lounges, and modern hospitality venues seeking an edgy, Instagram-worthy aesthetic.

Style
industrial loft
Materials
polished concrete
Subject
cafe lounge

Palette

gray #3D3936
black #B1B7C1
white #797F88

Related industrial loft designs

  • Long double-height industrial corridor with exposed concrete walls, weathered steel beams, black metal railings, and pendant lighting in a modern loft space.Industrial Loft Corridor with Exposed Concrete and Steel Beams
  • Bright industrial-style entryway with white walls, exposed red brick, polished concrete floor, wooden ceiling beams, large white paper lantern, black console table, and full-length mirror.Industrial Loft Entryway with Exposed Brick and Concrete Floor
  • Industrial-style interior with metal lighting fixtures and metallic materialsIndustrial Loft with Metal Lighting
  • Interior corner of an industrial loft featuring an exposed red brick wall, white painted surfaces, wooden ceiling beams, a metal clothing rail with white garments, and natural light from a wooden window.

Industrial Loft Cafe with Modular Boucle Sofa

D

Dubai, UAE Koncrete Space Coffee Shop Complex

Spacious industrial-style cafe lounge with polished concrete floors, exposed ductwork, a large reflective stainless steel feature wall, white modular boucle sofas, black metal chairs, and a curved green velvet sofa in the foreground.

Industrial Loft Cafe with Modular Boucle Sofa

industrial loft · polished concrete · cafe lounge

Sunlight streams across a raw concrete industrial space featuring a sculptural stainless-steel wall and modular seating.

Tags

industrial loftconcrete cafemodular boucle sofastainless steel feature wallbrutalist interior

Industrial Loft Cafe with Modular Boucle Sofa

industrial loft · polished concrete · cafe lounge

Sunlight streams across a raw concrete industrial space featuring a sculptural stainless-steel wall and modular seating.

Tags

industrial loftconcrete cafemodular boucle sofastainless steel feature wallbrutalist interior

About this design

This expansive industrial loft cafe interior showcases a dominant palette of cool concrete greys, metallic silvers, and crisp whites, punctuated by deep forest green and warm black accents. The dominant materials include raw polished concrete floors, textured concrete walls, and a dramatic undulating stainless-steel feature wall that reflects light and adds sculptural interest. Exposed heavy-gauge HVAC ducts and industrial track lighting emphasize the raw architectural character. Natural sunlight pours through tall windows, creating strong diagonal shadows that animate the minimalist furniture arrangement. The spatial layout is open and loft-like, with a large modular white boucle sectional and geometric side table defining the central lounge zone, while black metal cafe chairs and a striking curved green velvet sofa provide additional seating options. The overall mood is sophisticated yet relaxed, blending brutalist architecture with contemporary comfort. This versatile space suits creative professionals, specialty coffee concepts, co-working lounges, and modern hospitality venues seeking an edgy, Instagram-worthy aesthetic.

Style
industrial loft
Materials
polished concrete
Subject
cafe lounge

Palette

gray #3D3936
black #B1B7C1
white #797F88

Related industrial loft designs

  • Long double-height industrial corridor with exposed concrete walls, weathered steel beams, black metal railings, and pendant lighting in a modern loft space.Industrial Loft Corridor with Exposed Concrete and Steel Beams
  • Bright industrial-style entryway with white walls, exposed red brick, polished concrete floor, wooden ceiling beams, large white paper lantern, black console table, and full-length mirror.Industrial Loft Entryway with Exposed Brick and Concrete Floor
  • Industrial-style interior with metal lighting fixtures and metallic materialsIndustrial Loft with Metal Lighting
  • Interior corner of an industrial loft featuring an exposed red brick wall, white painted surfaces, wooden ceiling beams, a metal clothing rail with white garments, and natural light from a wooden window.
green #68645F
#3B3C40 #3B3C40

How to get this look

  • Install a large-scale custom stainless-steel panel with an organic wavy texture as a dramatic back wall feature
  • Pair a low-profile modular boucle sectional in off-white with black powder-coated metal cafe chairs for contrast
  • Leave ceiling ductwork and concrete surfaces exposed to emphasize raw industrial character
  • Introduce one bold curved sofa in rich emerald green velvet to anchor the seating area
  • Use natural light from tall windows combined with minimal track lighting to create dramatic shadows
Loft Corner with Exposed Brick and Clothing Rail
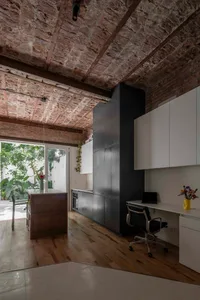
  • Industrial loft interior featuring exposed brick ceiling, dark grey kitchen cabinetry, white office desk with black leather chair, and large glass doors opening to a sunny garden.Loft Kitchen with Exposed Brick Ceiling and Monochrome Workspace
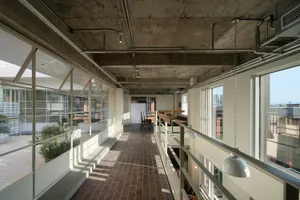
  • Long perspective view of an industrial-style mezzanine corridor featuring exposed concrete ceiling, large steel-framed windows, brick flooring, and white pendant lights overlooking an open loft space.Mezzanine Corridor with Exposed Concrete and City Views
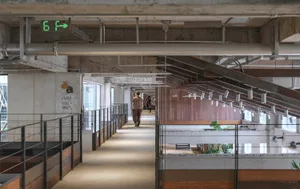
  • Long perspective view of an industrial-style mezzanine corridor in a creative cultural park, featuring exposed concrete walls, wooden paneling, metal railings, and a person walking toward the background.Mezzanine Corridor with Exposed Concrete and Warm Wood Accents
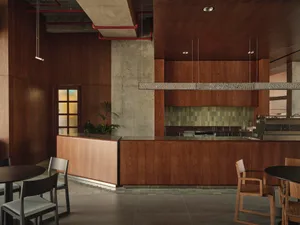
  • Modern industrial loft kitchen featuring a large walnut wood island, green tiled backsplash, concrete walls and ceiling with exposed red pipes, and wooden dining chairs under a hammered metal pendant light.Open Kitchen with Walnut Island and Concrete Ceiling
  • green #68645F
    #3B3C40 #3B3C40

    How to get this look

    • Install a large-scale custom stainless-steel panel with an organic wavy texture as a dramatic back wall feature
    • Pair a low-profile modular boucle sectional in off-white with black powder-coated metal cafe chairs for contrast
    • Leave ceiling ductwork and concrete surfaces exposed to emphasize raw industrial character
    • Introduce one bold curved sofa in rich emerald green velvet to anchor the seating area
    • Use natural light from tall windows combined with minimal track lighting to create dramatic shadows
    Loft Corner with Exposed Brick and Clothing Rail
  • Industrial loft interior featuring exposed brick ceiling, dark grey kitchen cabinetry, white office desk with black leather chair, and large glass doors opening to a sunny garden.Loft Kitchen with Exposed Brick Ceiling and Monochrome Workspace
  • Long perspective view of an industrial-style mezzanine corridor featuring exposed concrete ceiling, large steel-framed windows, brick flooring, and white pendant lights overlooking an open loft space.Mezzanine Corridor with Exposed Concrete and City Views
  • Long perspective view of an industrial-style mezzanine corridor in a creative cultural park, featuring exposed concrete walls, wooden paneling, metal railings, and a person walking toward the background.Mezzanine Corridor with Exposed Concrete and Warm Wood Accents
  • Modern industrial loft kitchen featuring a large walnut wood island, green tiled backsplash, concrete walls and ceiling with exposed red pipes, and wooden dining chairs under a hammered metal pendant light.Open Kitchen with Walnut Island and Concrete Ceiling